
Recent Blog Posts

Description Title
Write a description for this tab and include information that will interest site visitors. For example if you are using tabs to show different services write about what makes this service unique. If you are using tabs to display restaurant items write about what makes a specific dish particularly worthwhile or delicious.
Description Title
Write a description for this tab and include information that will interest site visitors. For example if you are using tabs to show different services write about what makes this service unique. If you are using tabs to display restaurant items write about what makes a specific dish particularly worthwhile or delicious.

Description Title
Write a description for this tab and include information that will interest site visitors. For example if you are using tabs to show different services write about what makes this service unique. If you are using tabs to display restaurant items write about what makes a specific dish particularly worthwhile or delicious.
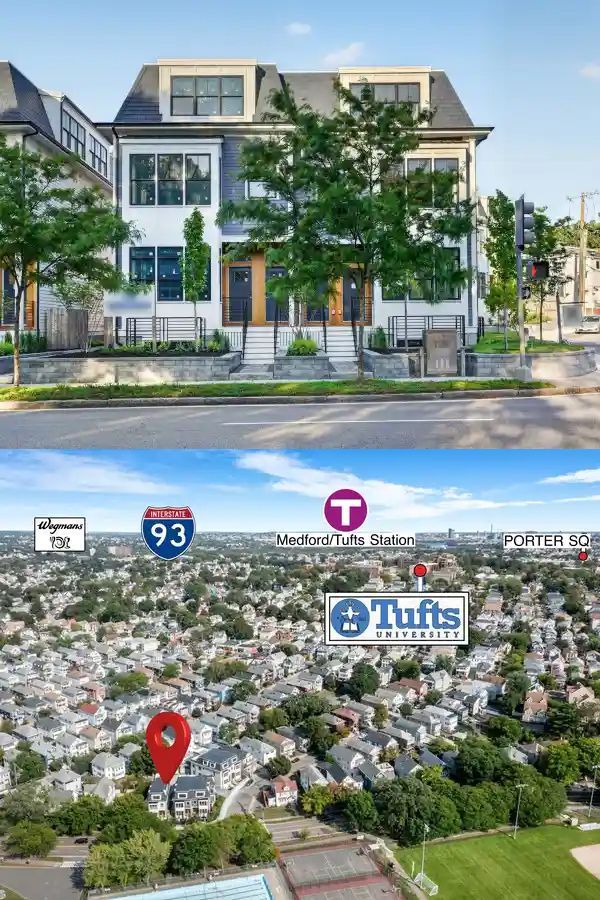
Modern Townhouse - 325 Alewife Brook Parkway - Unit A
Now Available On the Market
Located in West Somerville, MA
Special Developer Financing Starting at 3.5%
Incredibly Spacious 4 Bedroom, 4 Bathroom Luxury Units
Off-Street Parking, Under One Mile to the Green Line
Request Lorem Epsom
Hero Request Form
Thank you for contacting us.
We will get back to you as soon as possible.
Please try again later.
325 Alewife Brook Parkway - Unit A
$1,449,900
Undoubtedly the Finest New Construction Luxury Value in Boston!
Welcome to a remarkable multi-level luxury residence where classic Victorian architecture harmoniously blends with cutting-edge sophistication. Meticulously designed with an unwavering focus on detail, this exquisite new construction home epitomizes the ultimate urban lifestyle, featuring exceptional design, striking finishes, and unparalleled functionality throughout.
9 Rooms 4 Bedrooms 4.5 Bathrooms 2,500 Sq Ft 1 Car Parking
Offered at: $1,449,900
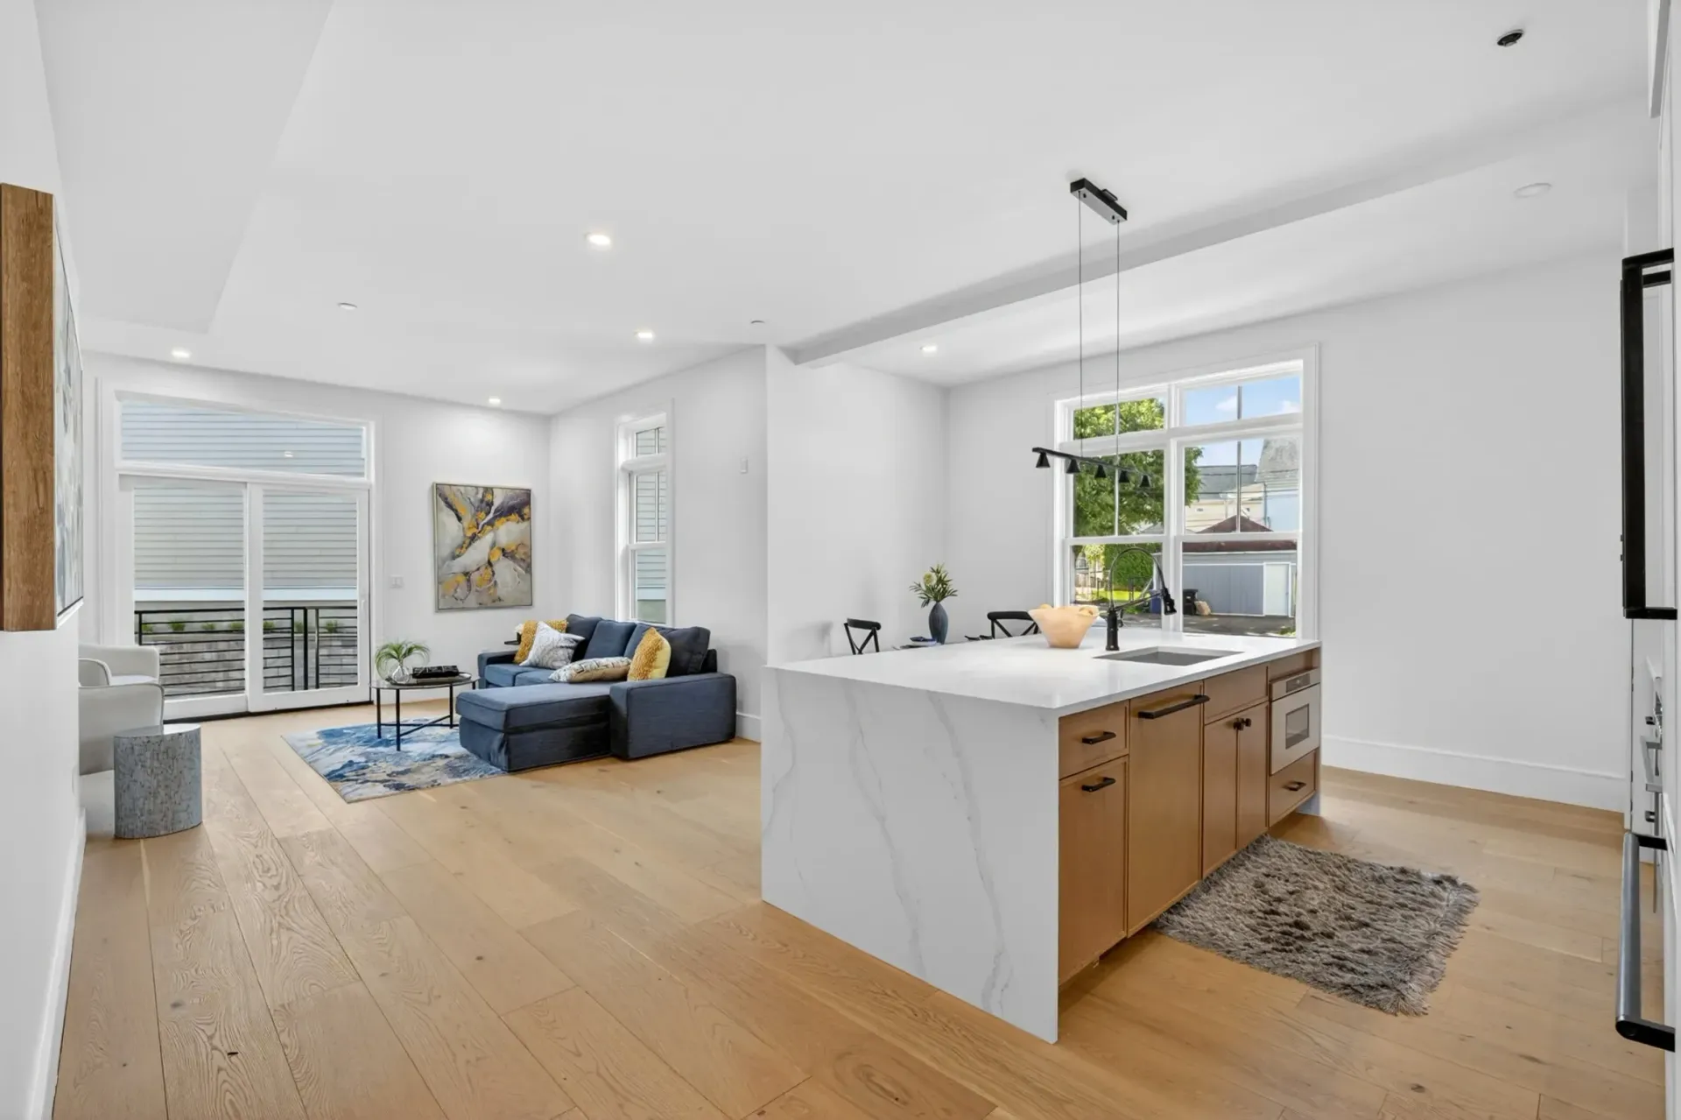
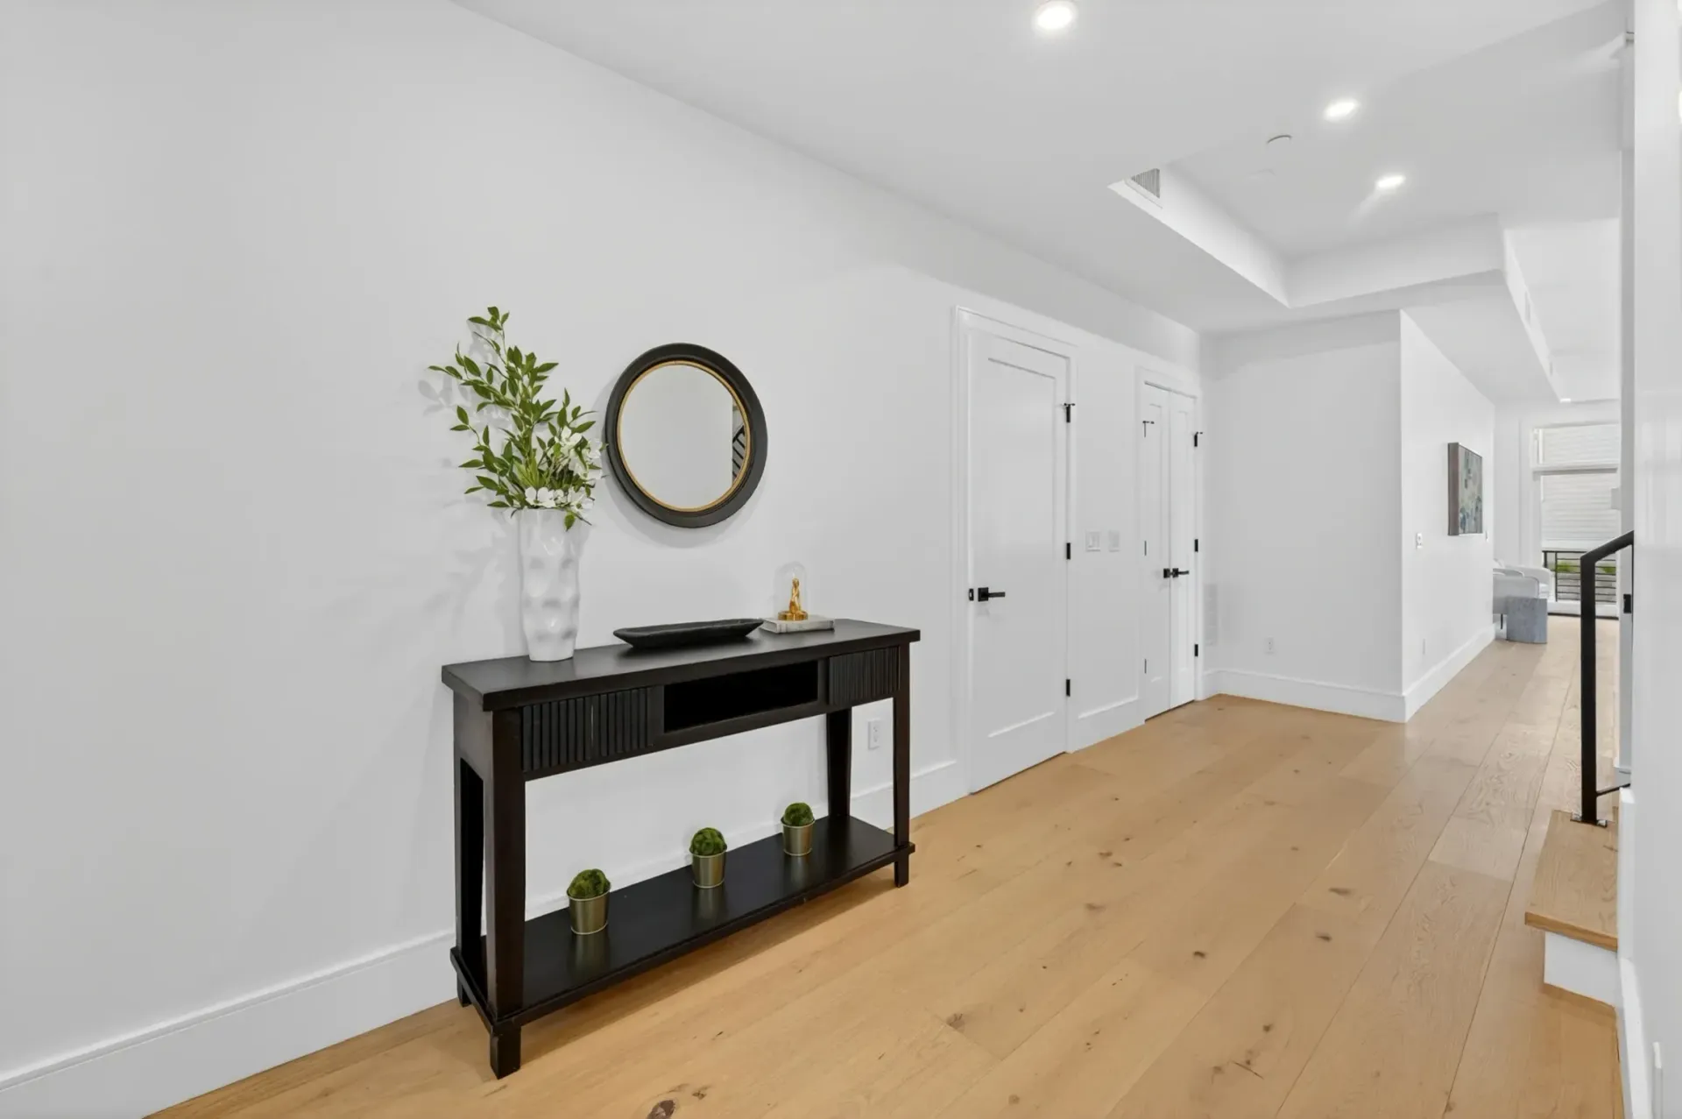
Spanning approximately 2,500 square feet of exquisite living space, this sun-drenched home boasts 9 elegantly crafted rooms, 4 generous bedrooms, and 4.5 stylish bathrooms. Impressive 10-foot ceilings, oversized windows, and an effortless open-concept layout create an ambiance that is both spacious and welcoming.
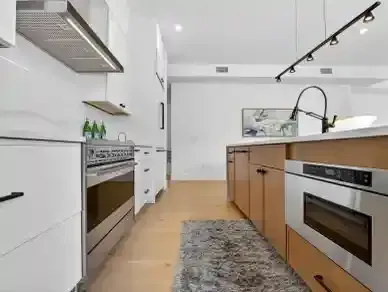
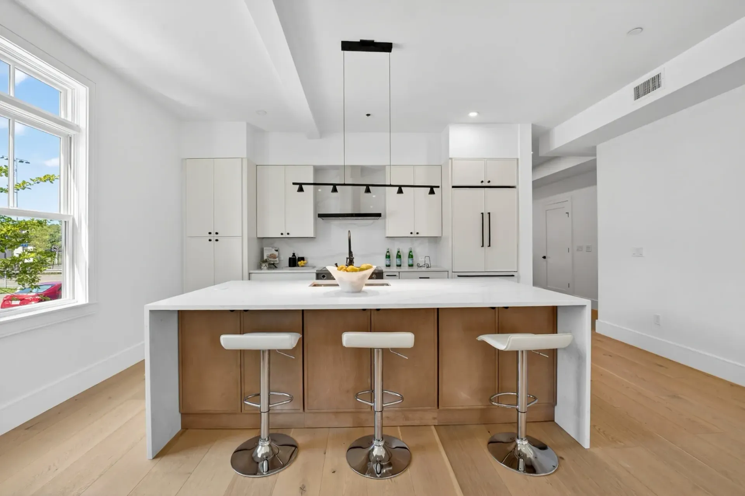
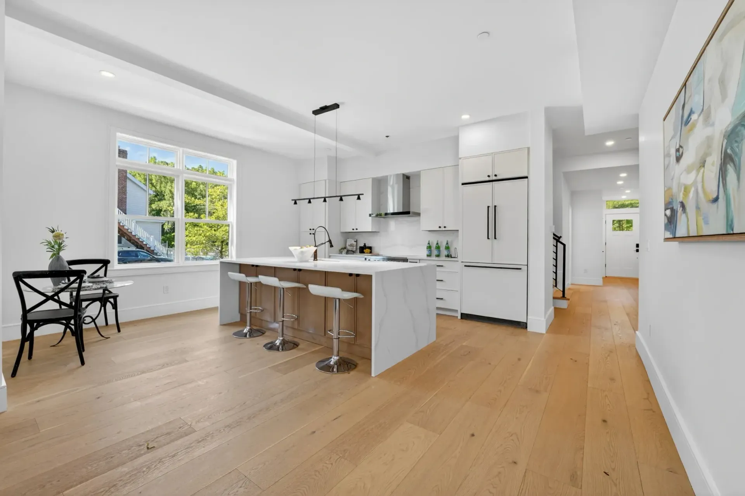
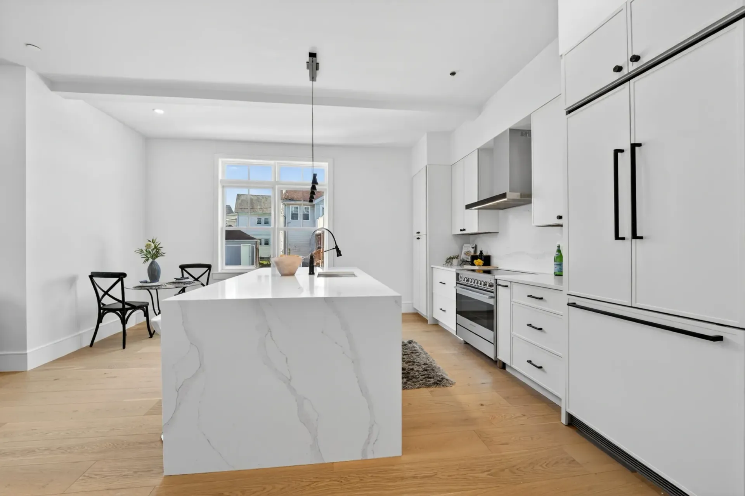
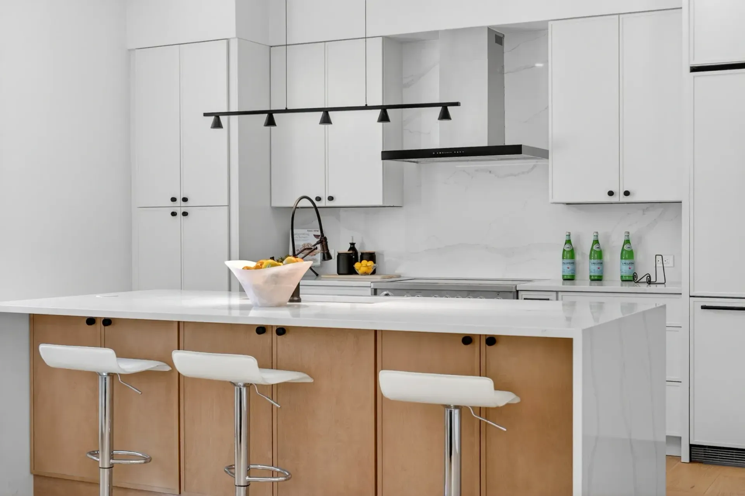
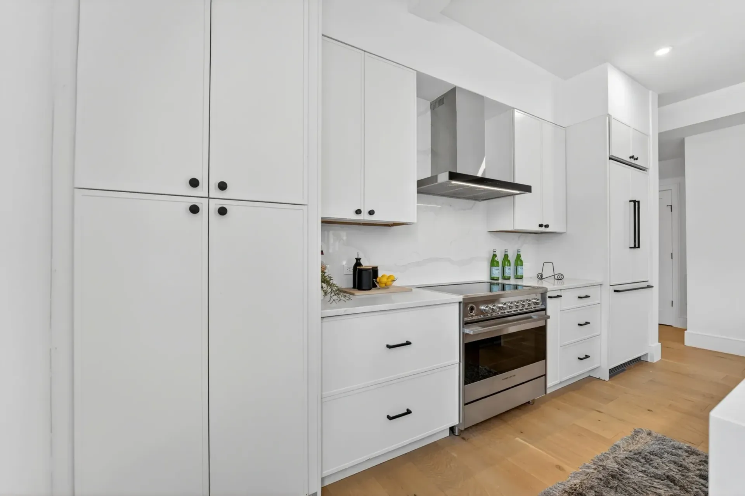
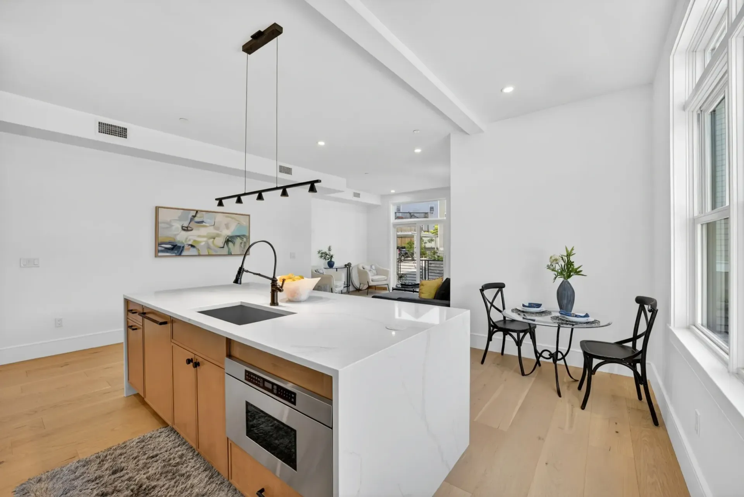
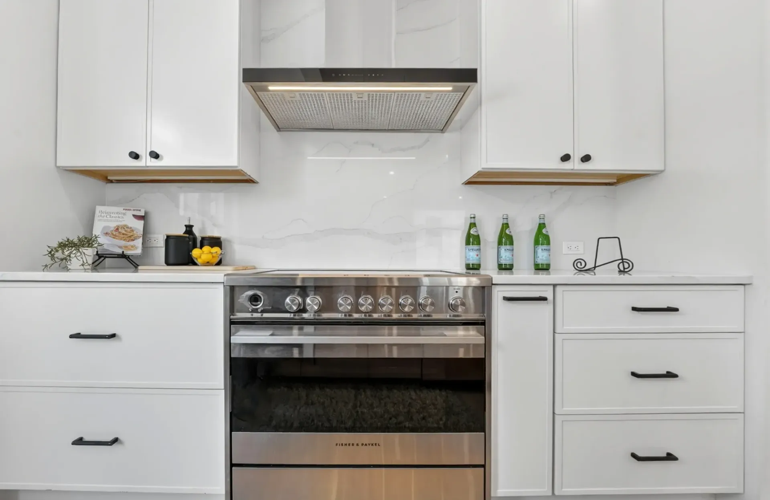
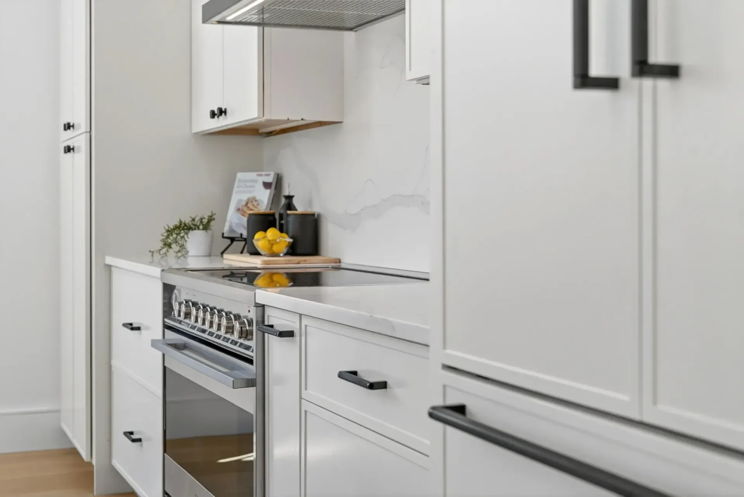
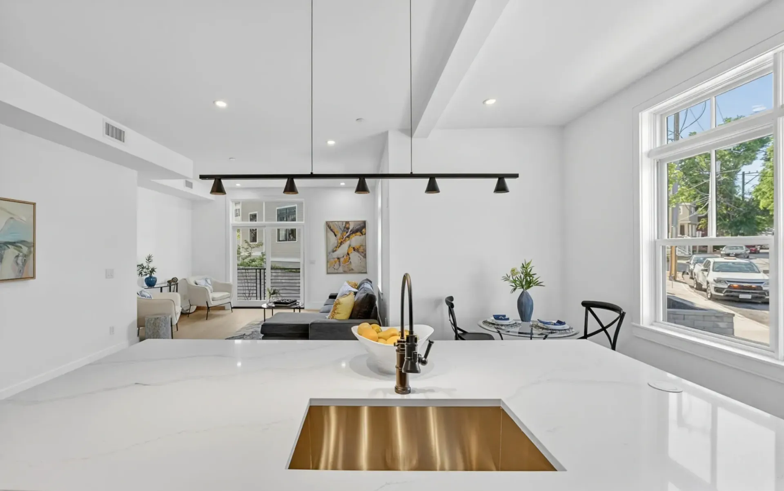
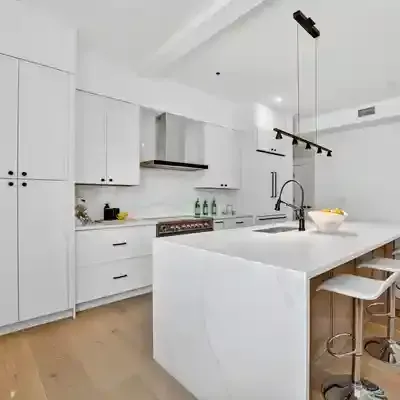
At the core of the home lies a stunning chef’s kitchen tailored for entertaining, complete with Fisher & Paykel stainless steel appliances, custom cabinetry, a sprawling breakfast island, and refined ambient lighting throughout. The inviting living room features a fireplace, wide-plank white-washed oak flooring, crown moldings, and built-in Sonos speakers, adding warmth and sophistication to every area.
WITHOUT A DOUBT, THE BEST NEW CONSTRUCTION LUXURY VALUE IN ALL OF BOSTON...
EXCEPTIONAL 3.625% SELLER-FUNDED LOAN FINANCING... Priced for Immediate Sale.
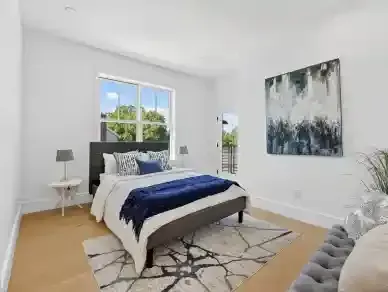
UNMATCHED CUSTOM CRAFTSMANSHIP. AN IMPECCABLE 4-BEDROOM MULTI-LEVEL ULTRA-MODERN UNIT REPRESENTING THE PINNACLE OF URBAN LUXURY. Extraordinary attention to detail! SPACIOUS PRIMARY SUITE featuring a radiant floor, designer bath & private deck! Bright living spaces with soaring 10-foot ceilings & expansive windows.
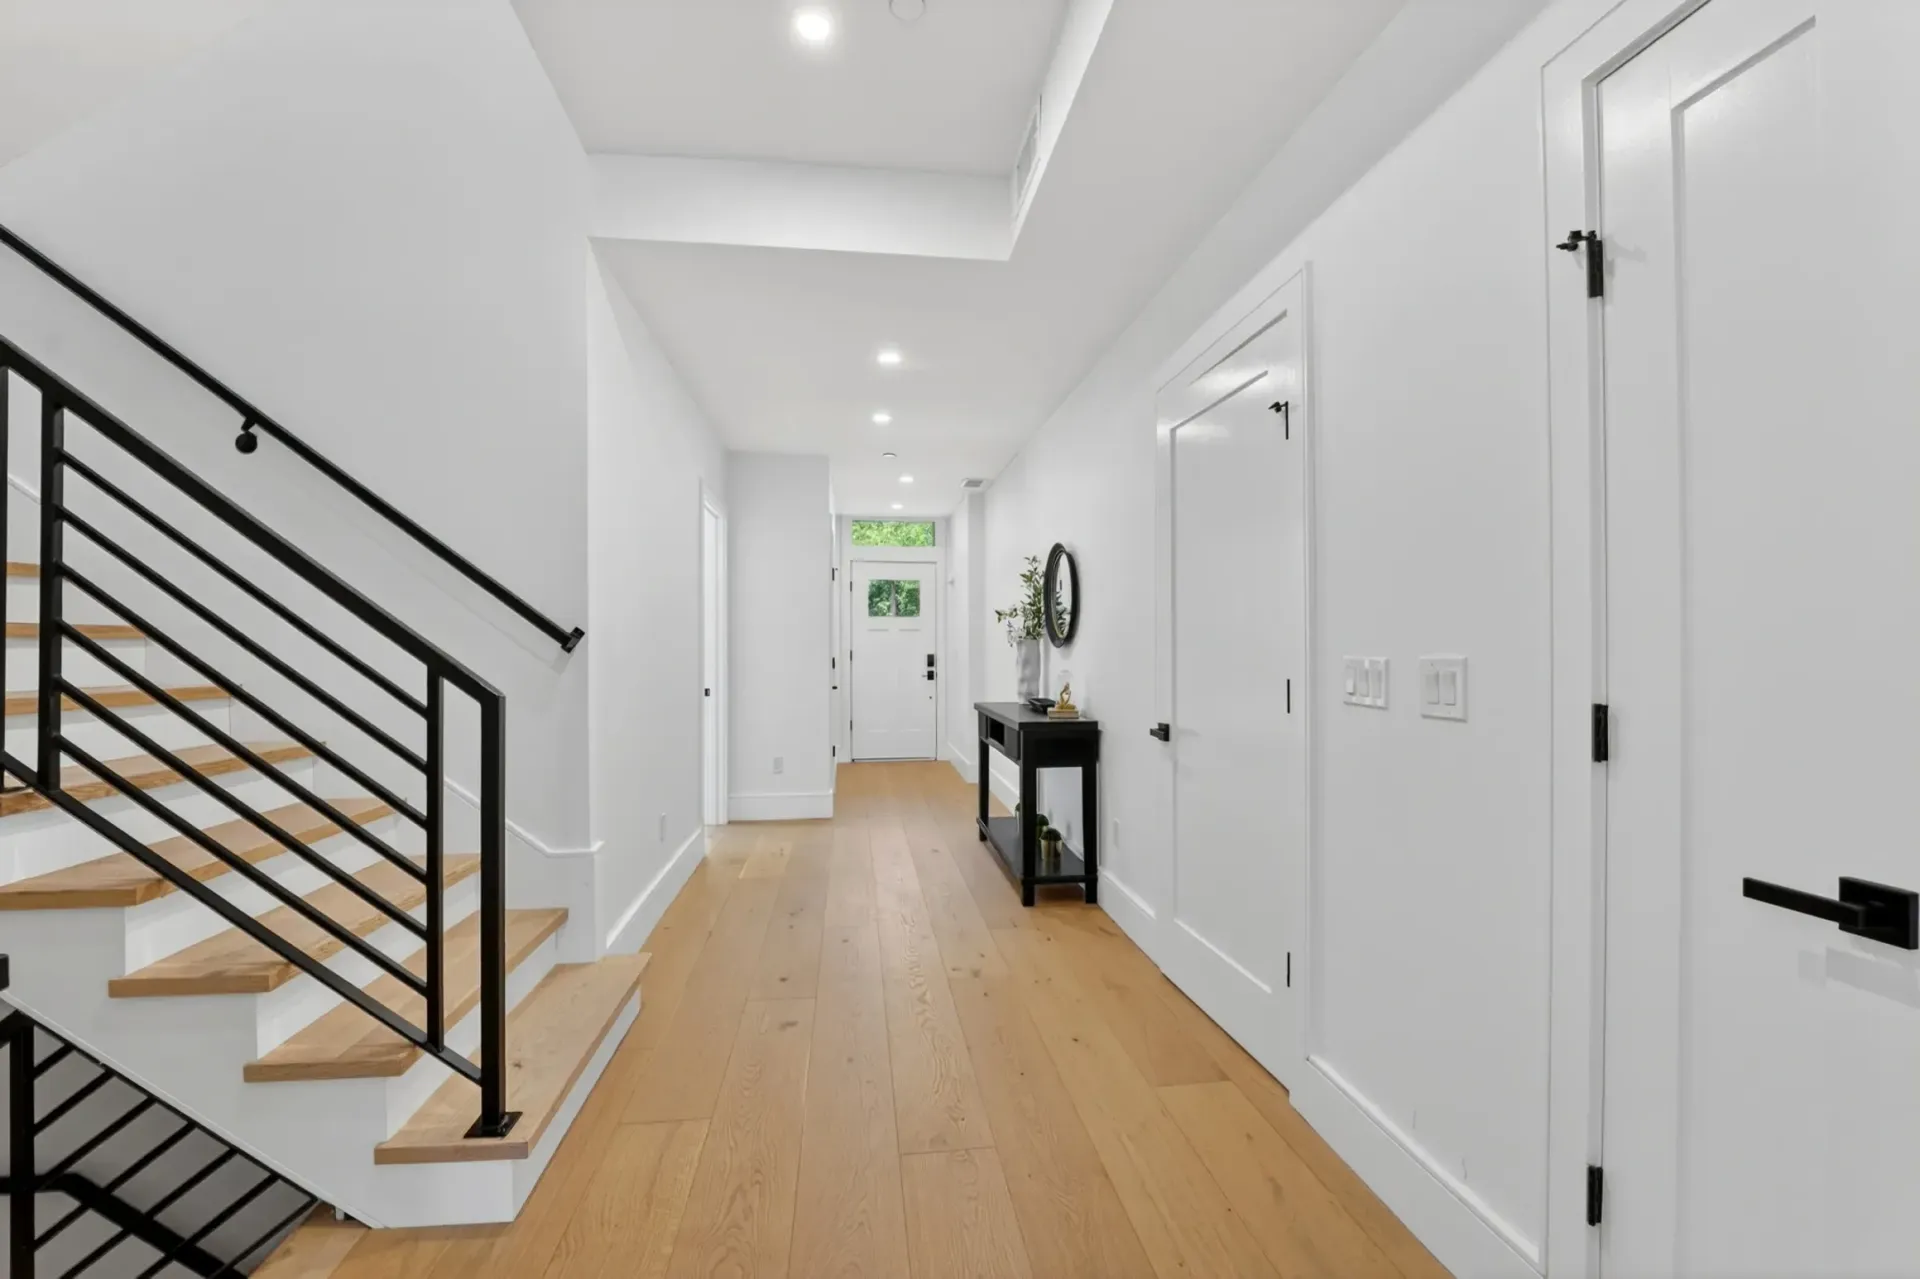
LESS THAN A MILE TO THE GREEN LINE AT TUFTS...just a stone's throw from the Red Line. Classic Mansard Victorian exterior...LUXURY REDEFINED INSIDE! Experience single-family living with 4.5 baths across multiple levels...a modern open floor plan with 7-inch wide-plank white-washed oak floors, a fireplace living room adorned with crown moldings.
ENORMOUS, STUNNING CHEF'S KITCHEN with Fisher & Paykel stainless steel appliances and a GENEROUS BREAKFAST ISLAND.
Equipped with built-in Sonos speakers. Luxurious ambient lighting throughout...including custom-lit stairs & under-cabinet illumination. Double sliders leading to a large, exclusive patio. Covered non-tandem parking. UNBEATABLE SOUNDPROOFING & ENERGY EFFICIENCY.

About the Property
WITHOUT A DOUBT, THE BEST NEW CONSTRUCTION LUXURY VALUE IN ALL OF BOSTON...
EXCEPTIONAL 3.625% SELLER-FUNDED LOAN FINANCING... Priced for Immediate Sale.
UNMATCHED CUSTOM CRAFTSMANSHIP. AN IMPECCABLE 4-BEDROOM MULTI-LEVEL ULTRA-MODERN UNIT REPRESENTING THE PINNACLE OF URBAN LUXURY. Extraordinary attention to detail! SPACIOUS PRIMARY SUITE featuring a radiant floor, designer bath & private deck! Bright living spaces with soaring 10-foot ceilings & expansive windows.
LESS THAN A MILE TO THE GREEN LINE AT TUFTS...just a stone's throw from the Red Line. Classic Mansard Victorian exterior...LUXURY REDEFINED INSIDE! Experience single-family living with 4.5 baths across multiple levels...a modern open floor plan with 7-inch wide-plank white-washed oak floors, a fireplace living room adorned with crown moldings.
ENORMOUS, STUNNING CHEF'S KITCHEN with Fisher & Paykel stainless steel appliances and a GENEROUS BREAKFAST ISLAND.
Equipped with built-in Sonos speakers. Luxurious ambient lighting throughout...including custom-lit stairs & under-cabinet illumination. Double sliders leading to a large, exclusive patio. Covered non-tandem parking. UNBEATABLE SOUNDPROOFING & ENERGY EFFICIENC
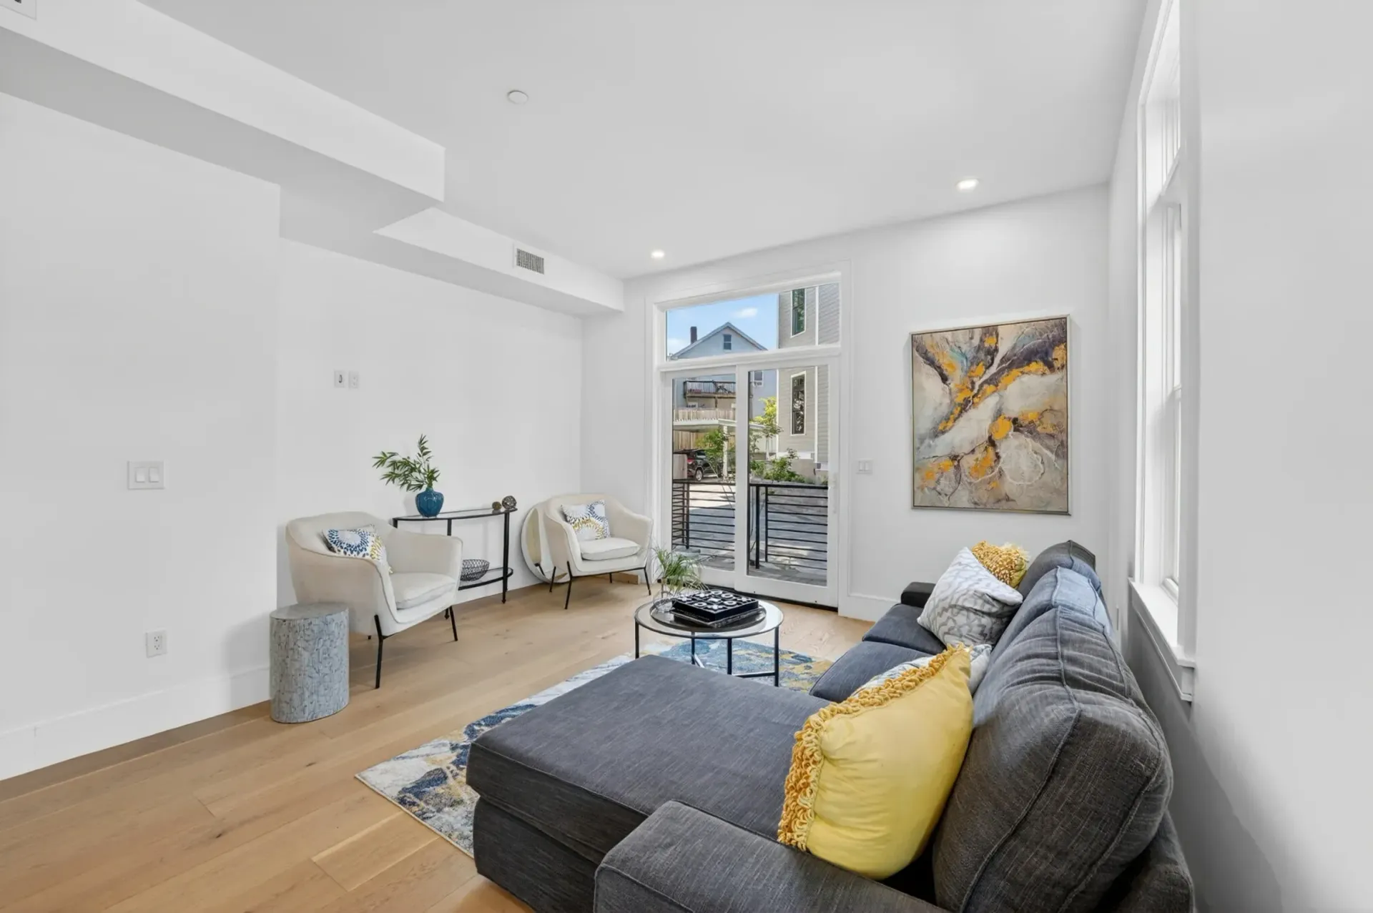
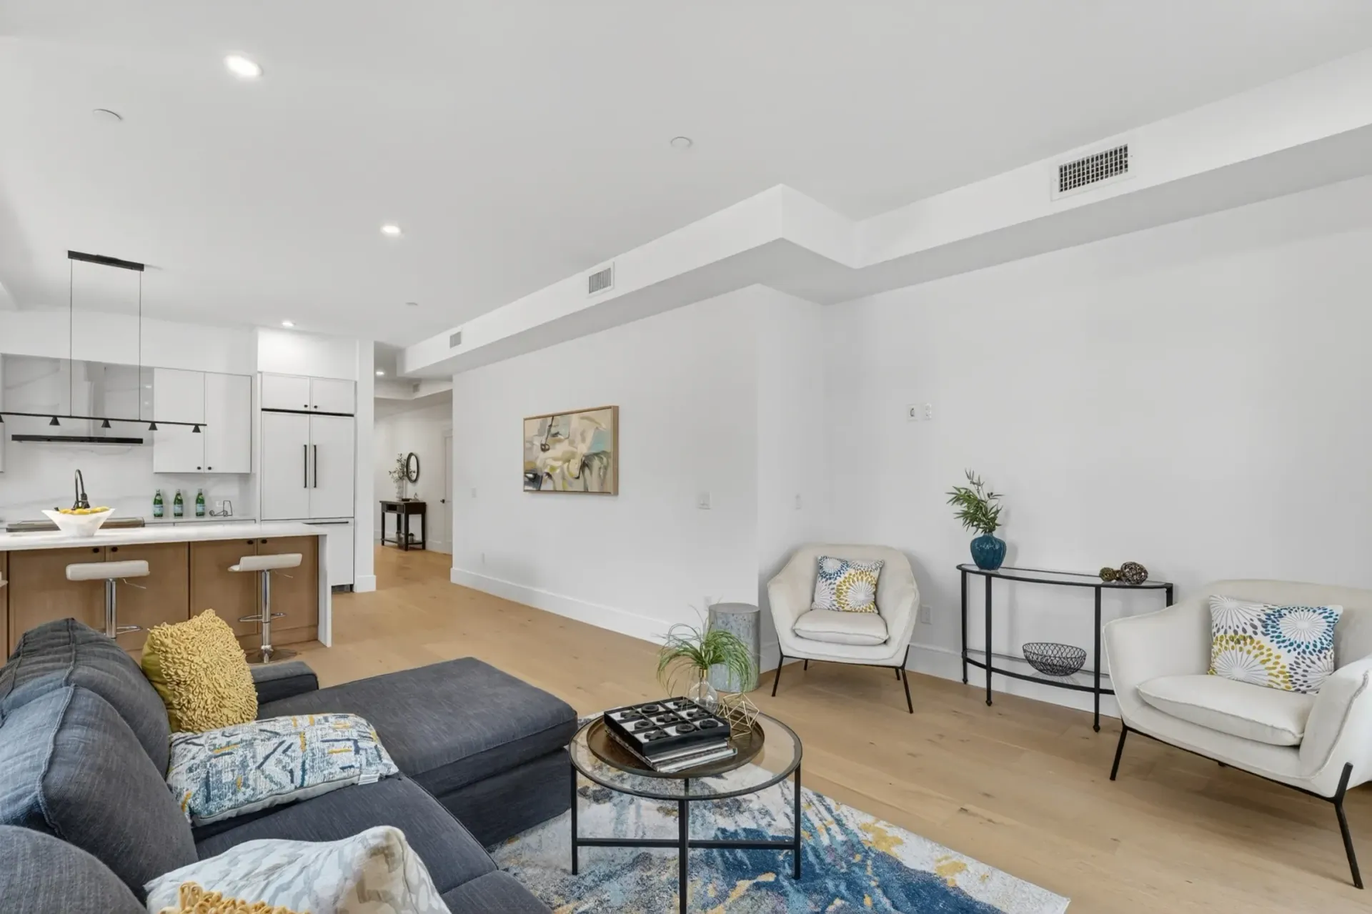
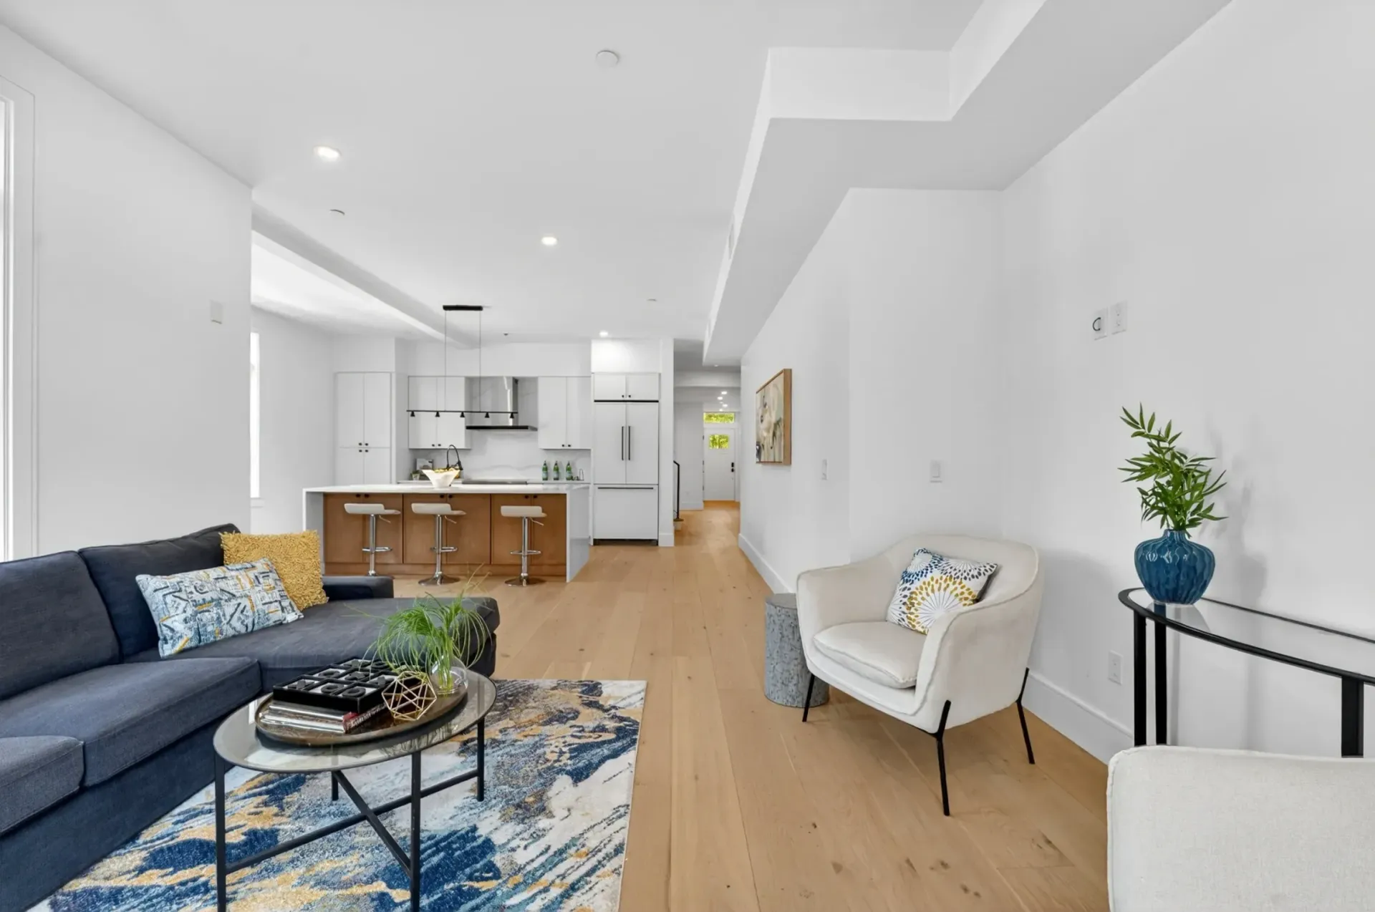
Living Room Highlights
- Striking living room featuring exquisite crown moldings
- Impressive 10-foot ceilings establish an open, spacious ambiance.
- Oversized windows bathe the area in abundant natural light.
- Wide-plank whitewashed oak flooring flows throughout
- Integrated Sonos speakers provide effortless luxury entertainment
- Chic ambient lighting infused with contemporary designer elegance.
Dining Room
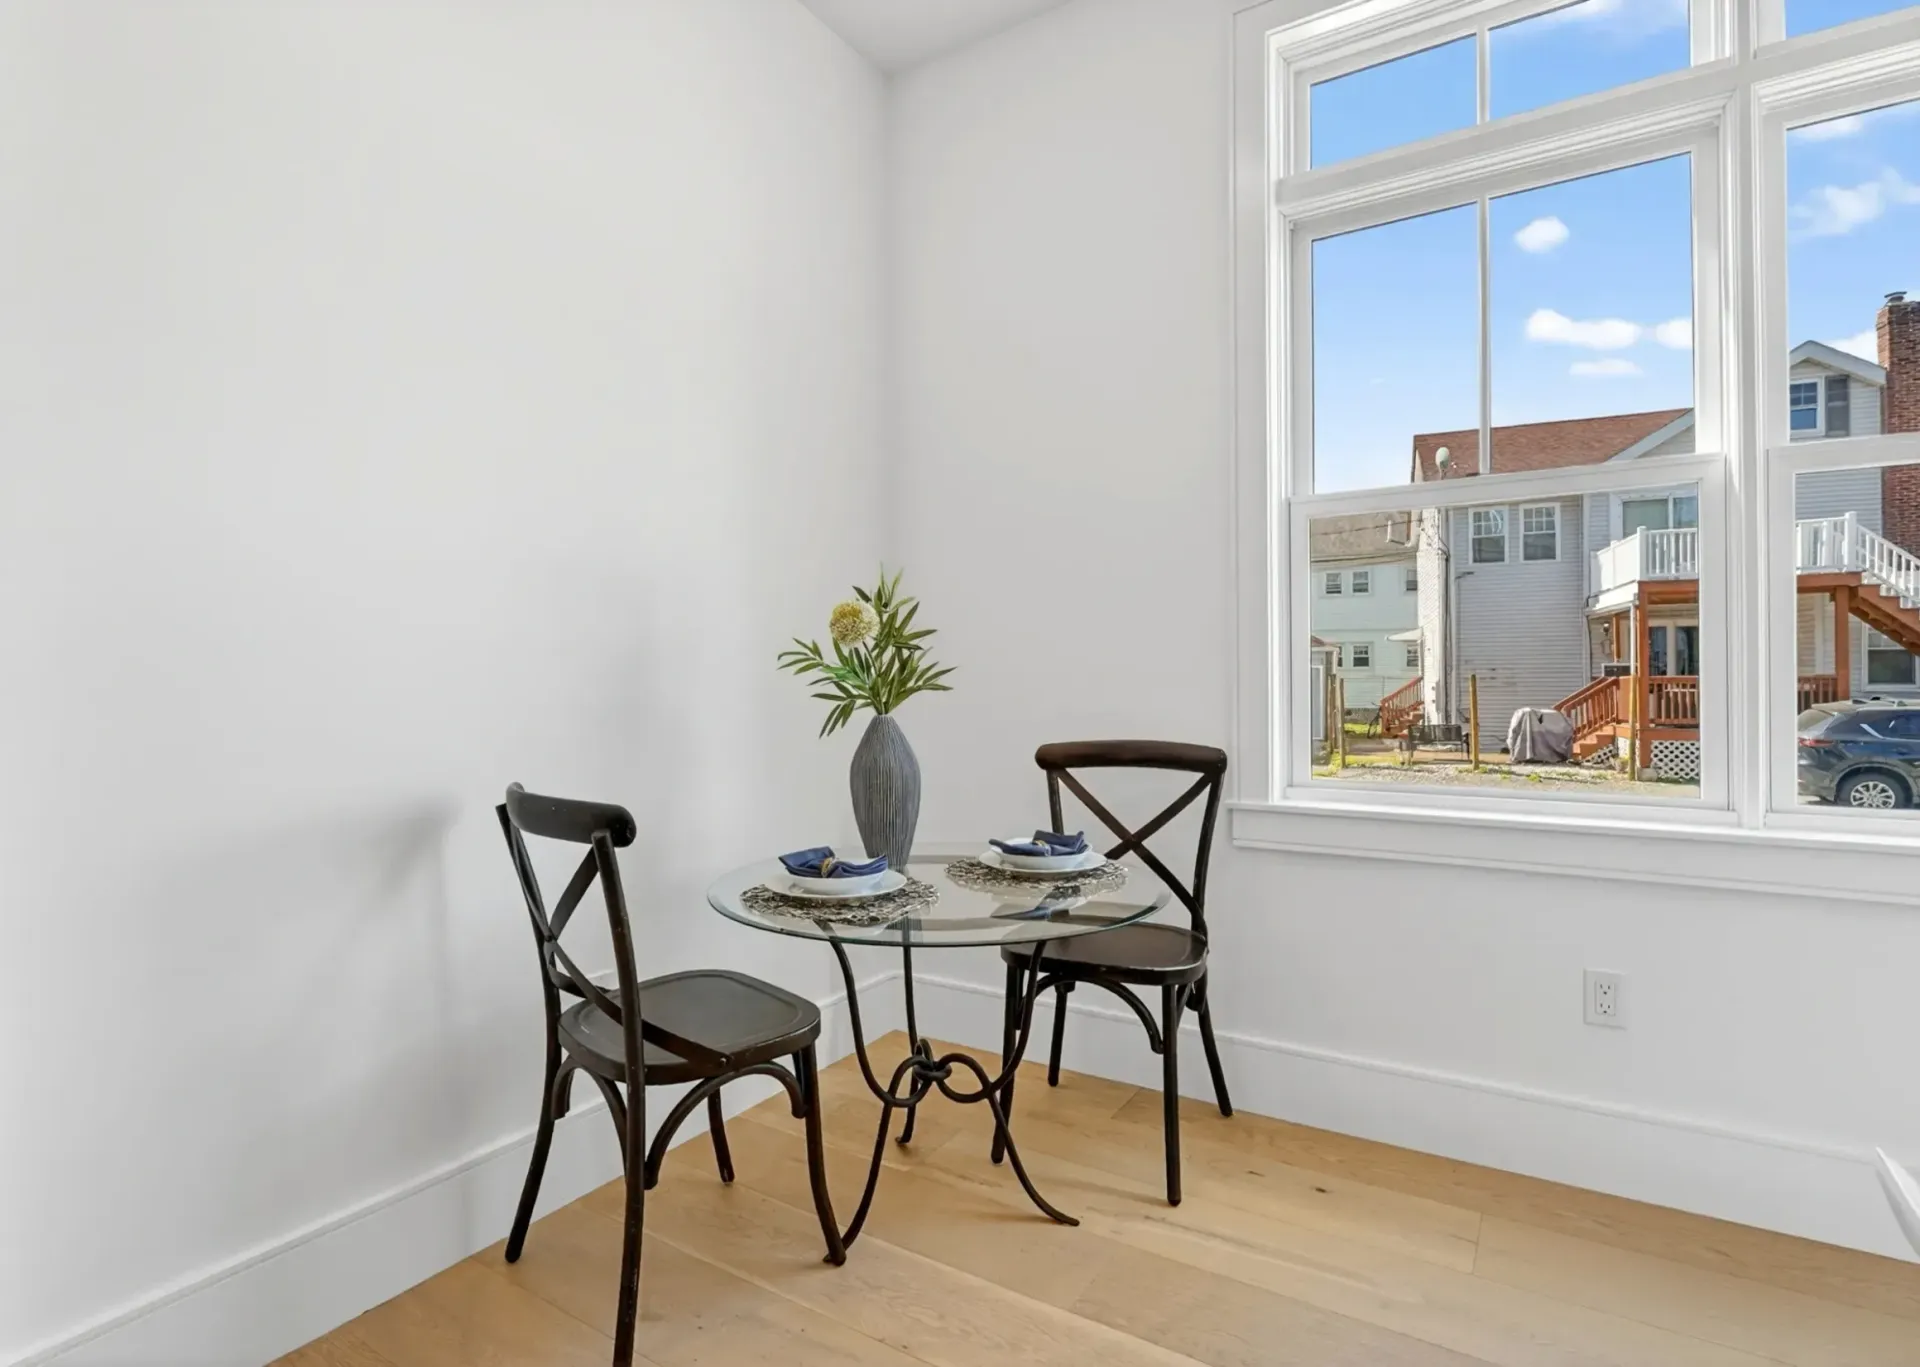
- Inviting open-concept dining area perfect for entertaining and social gatherings.
- Effortless flow between the kitchen, dining, and living spaces.
- Chic designer lighting sets a warm, sophisticated ambiance.
- Ample layout easily hosts a large dining table.
- Bright and airy environment enriched by expansive windows.
Kitchen
- Exquisite chef’s kitchen crafted for luxurious living and entertaining
- Expansive breakfast island offering ample seating and prep space
- High-end Fisher & Paykel stainless steel appliances
- Stylish custom cabinetry featuring under-cabinet ambient lighting
- Modern open layout delivering outstanding functionality
- Double sliding doors that open directly to the secluded private patio.
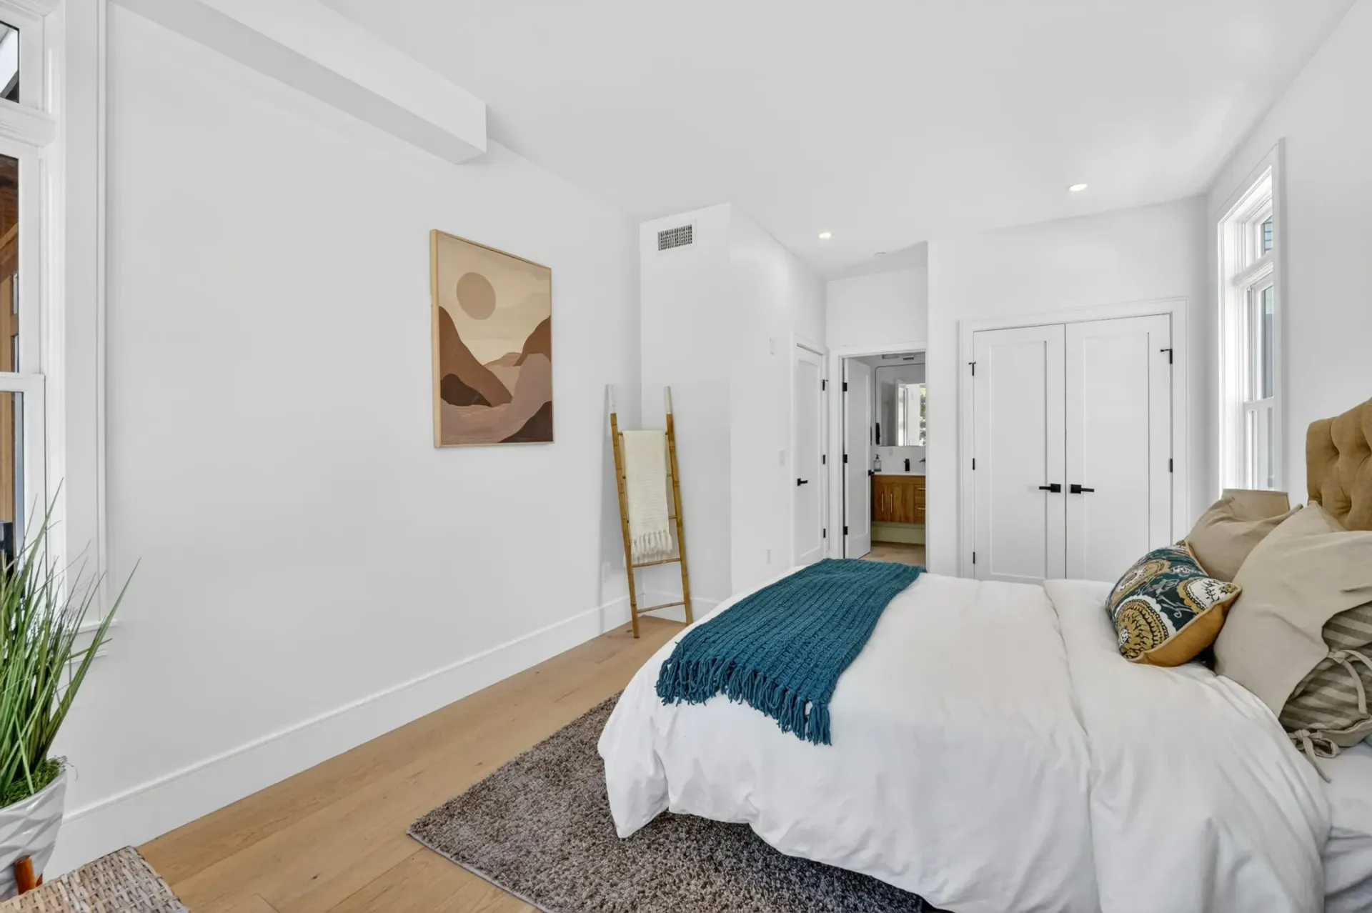
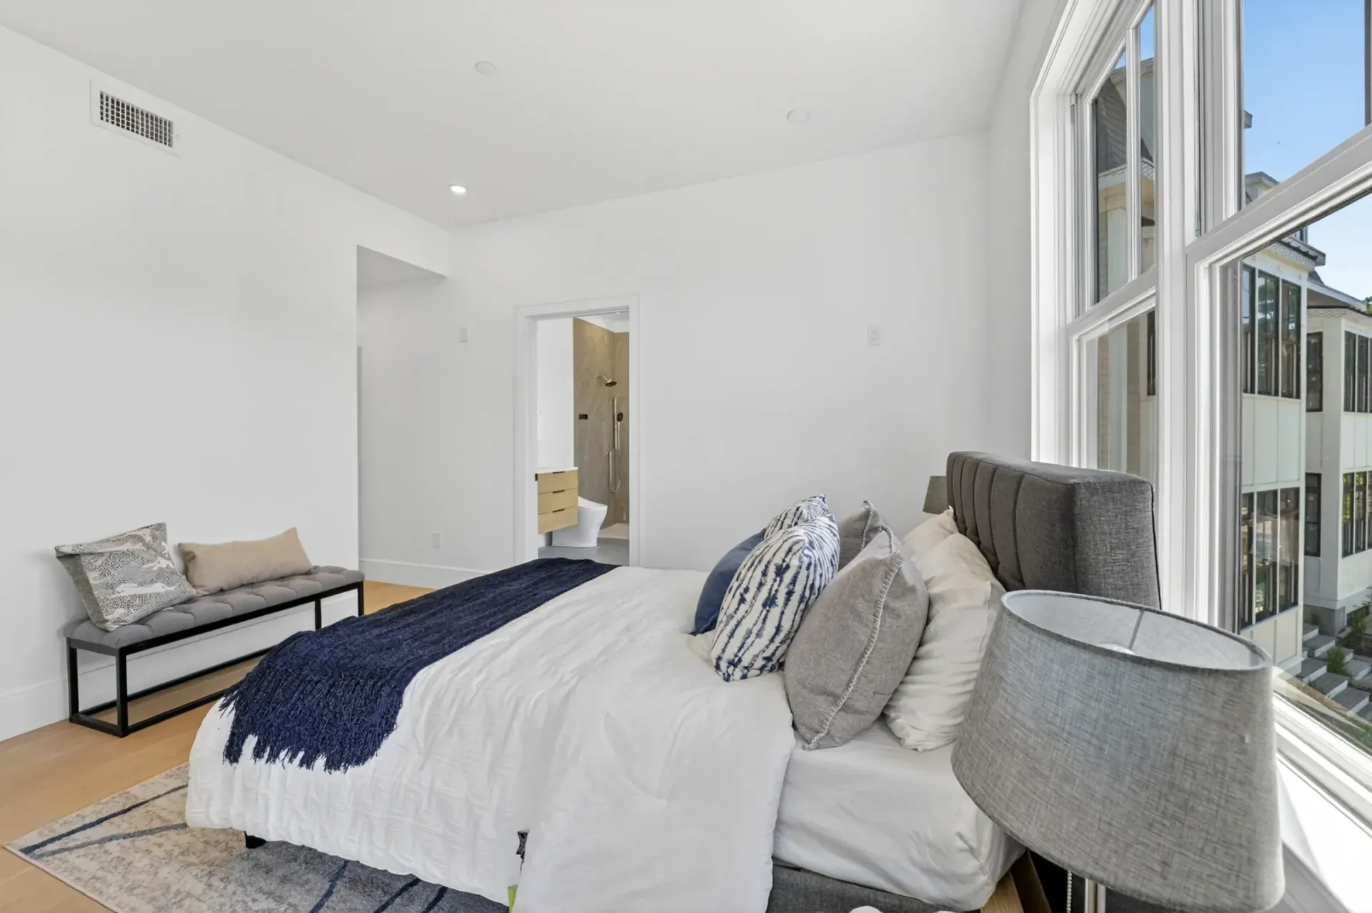
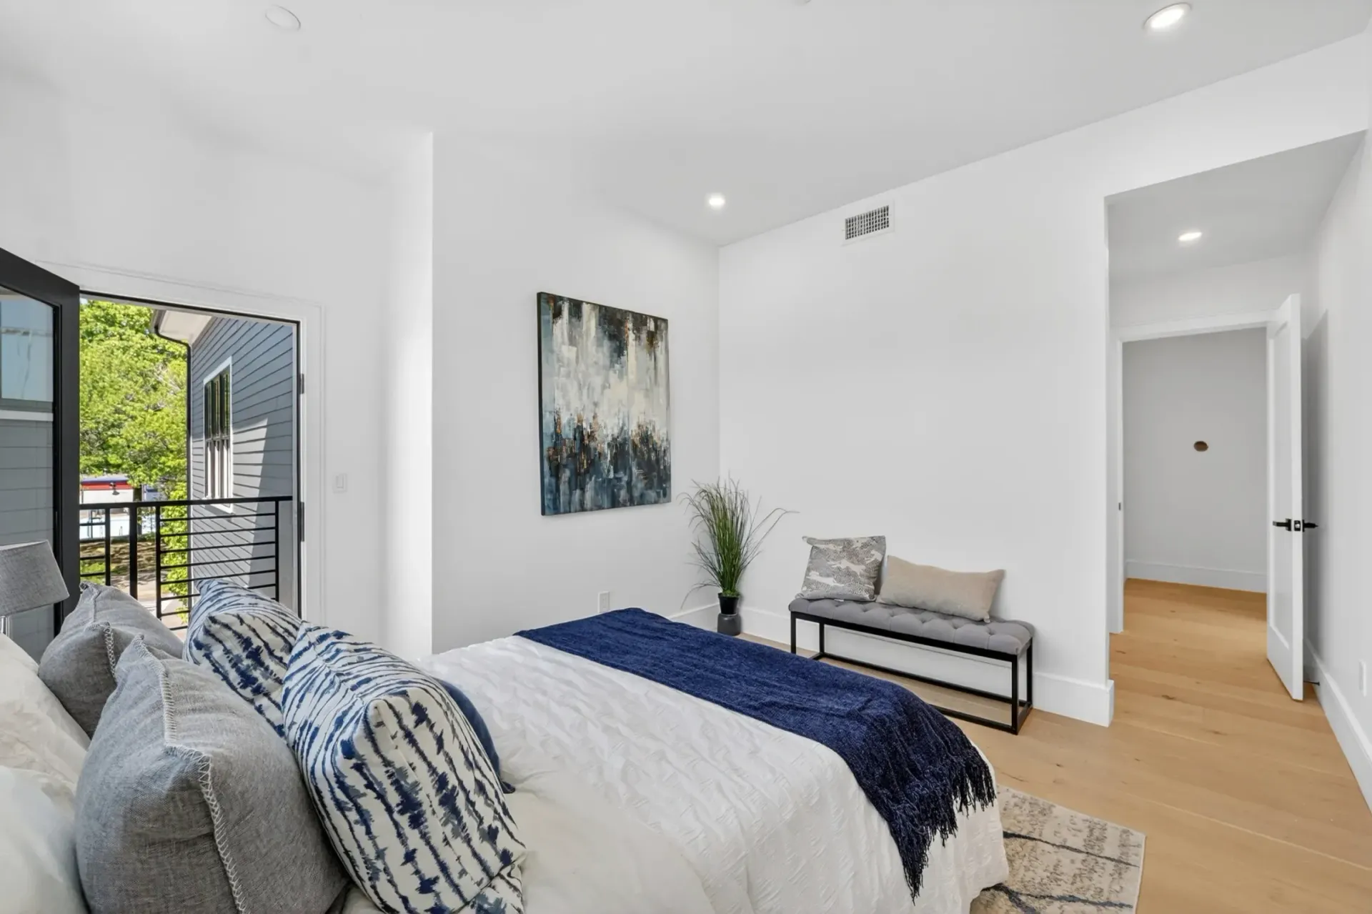
Primary Bedroom
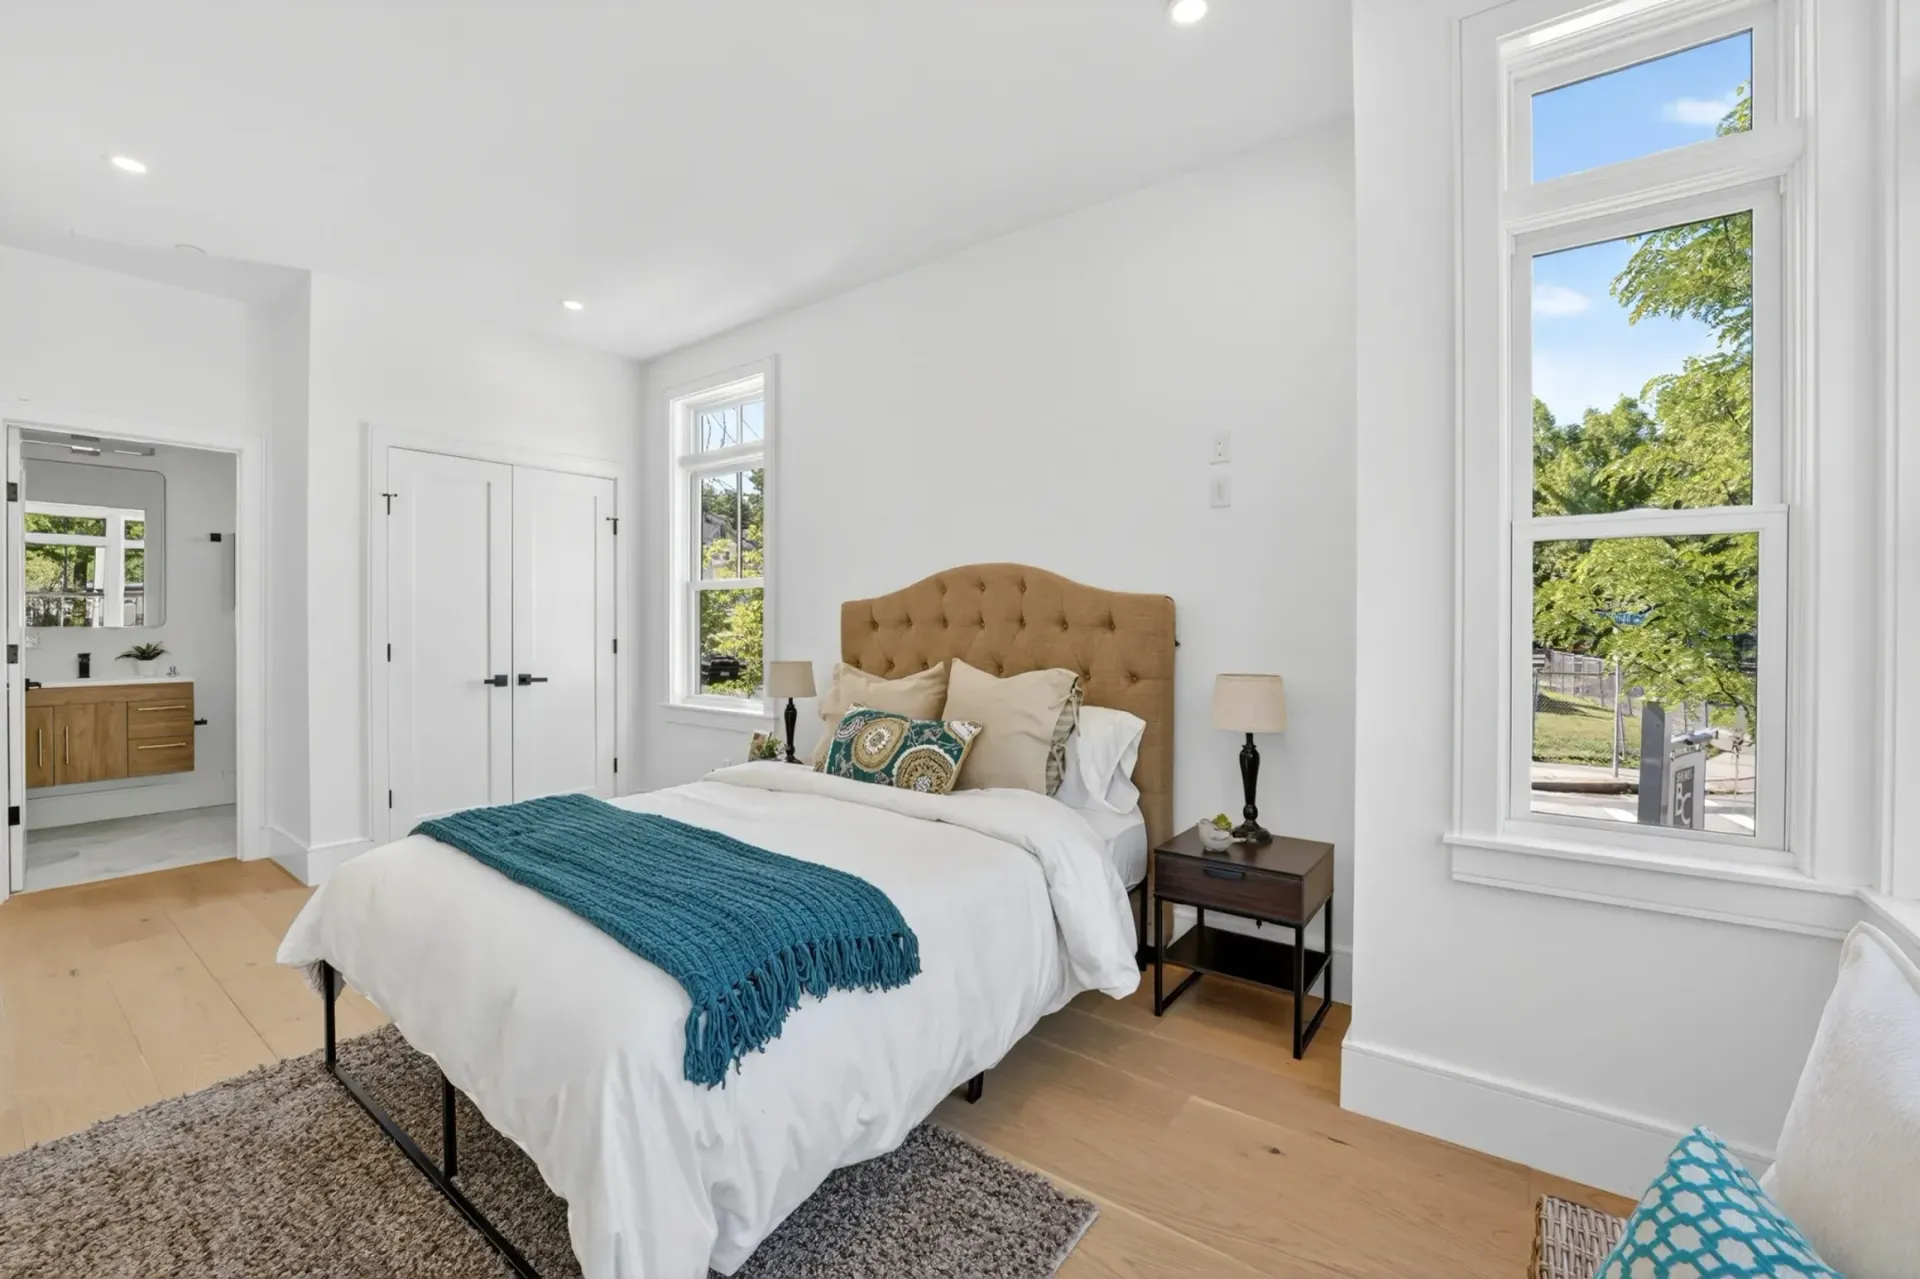
- Outstanding primary suite providing both seclusion and elegance
- Roomy multi-level sanctuary filled with ample natural light
- Secluded deck ideal for sipping morning coffee or enjoying evening serenity
- Expansive windows and high ceilings elevate the sense of luxury
- Meticulously crafted to prioritize comfort and peace.
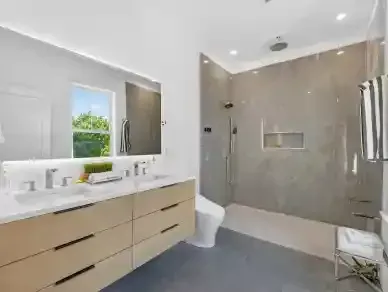
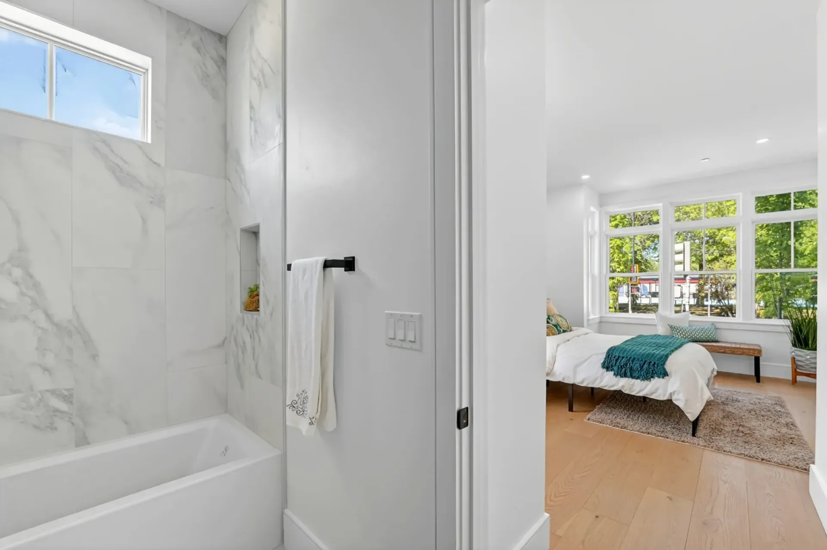
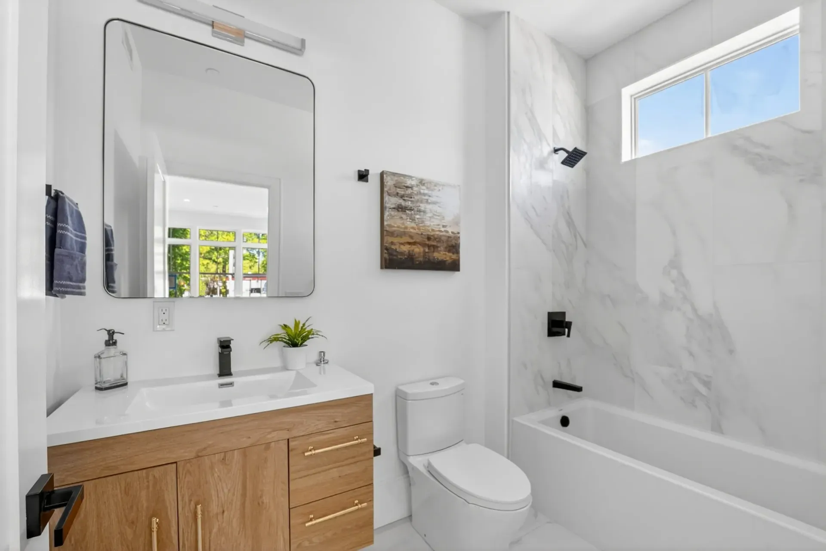
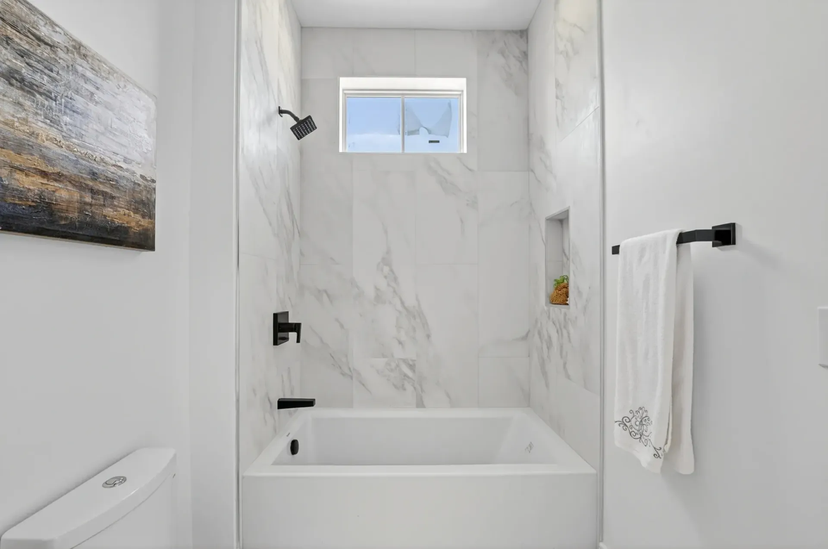
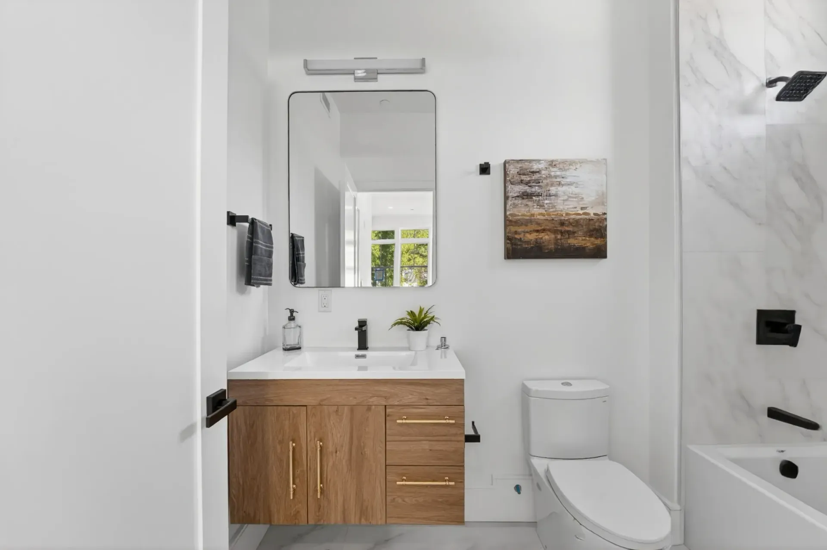
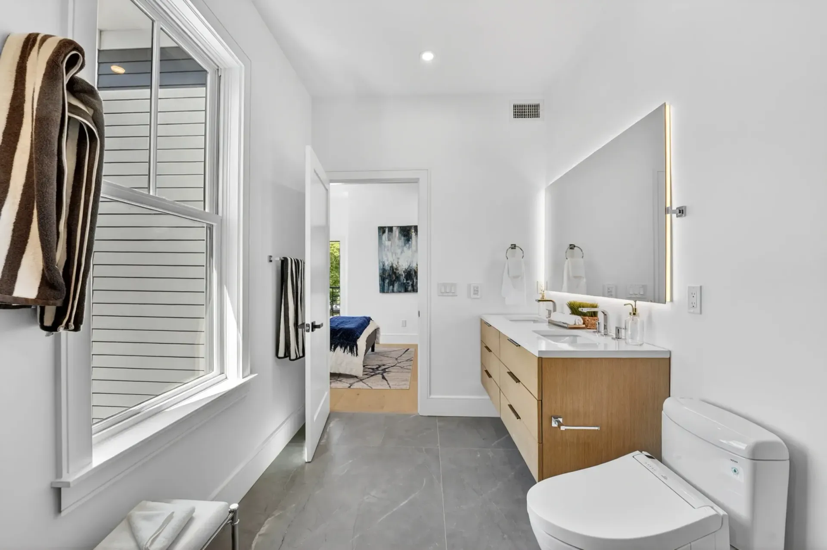
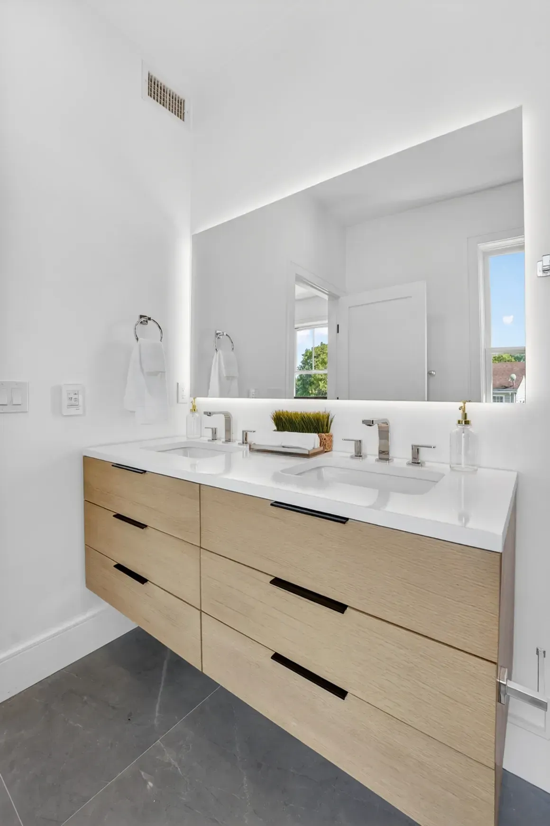
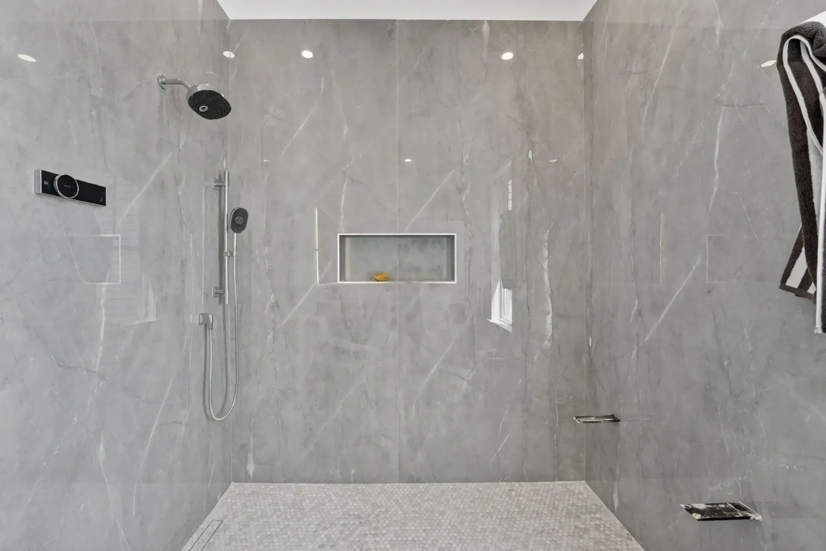
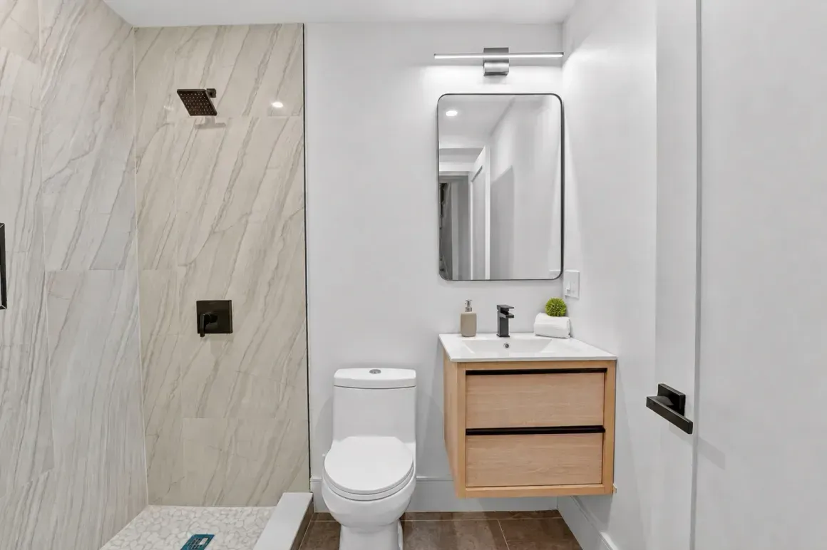
Primary Bathroom
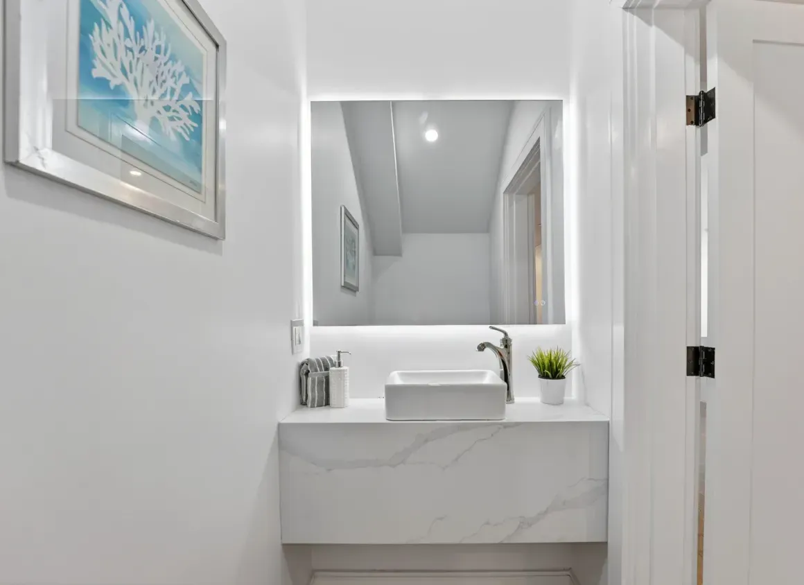
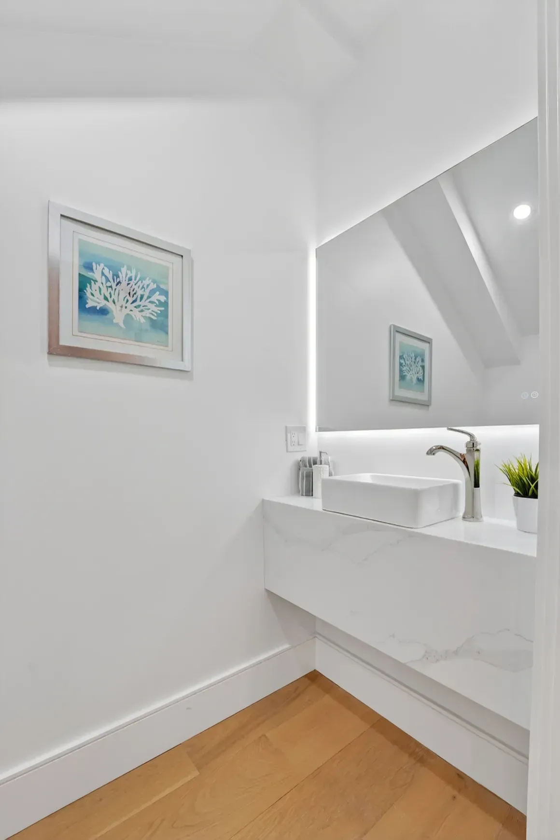
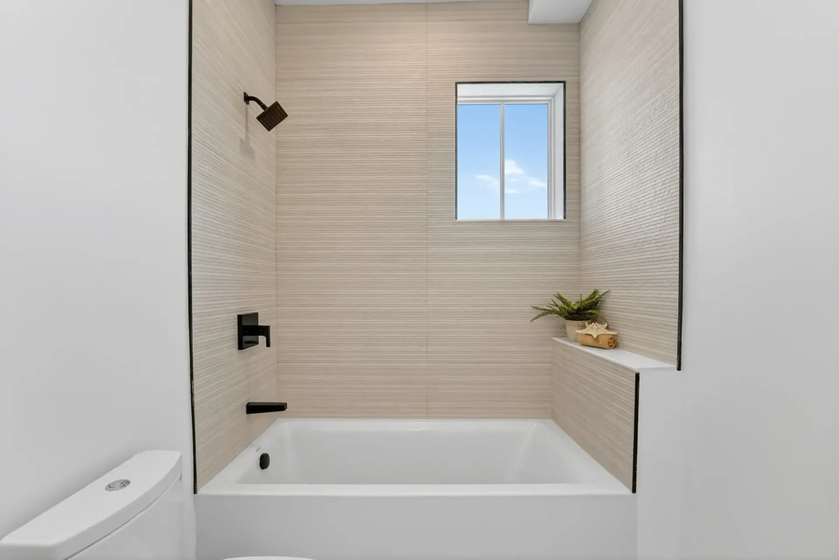
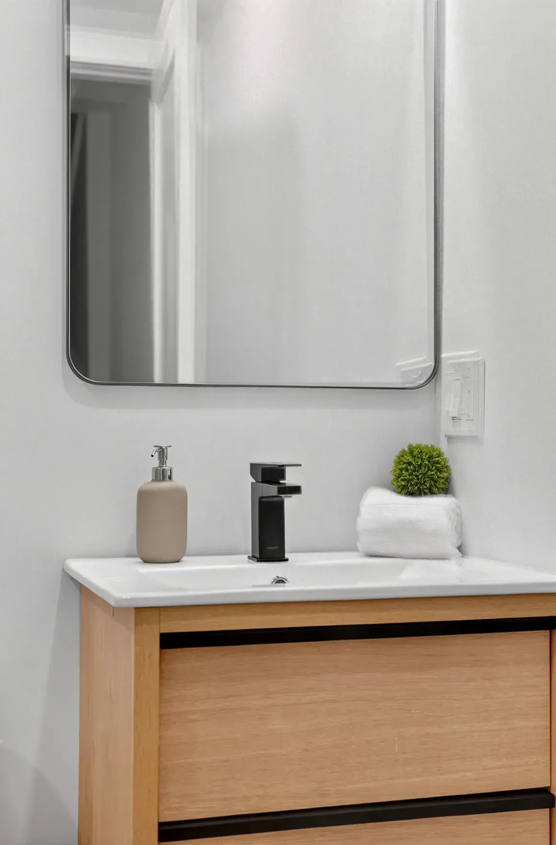
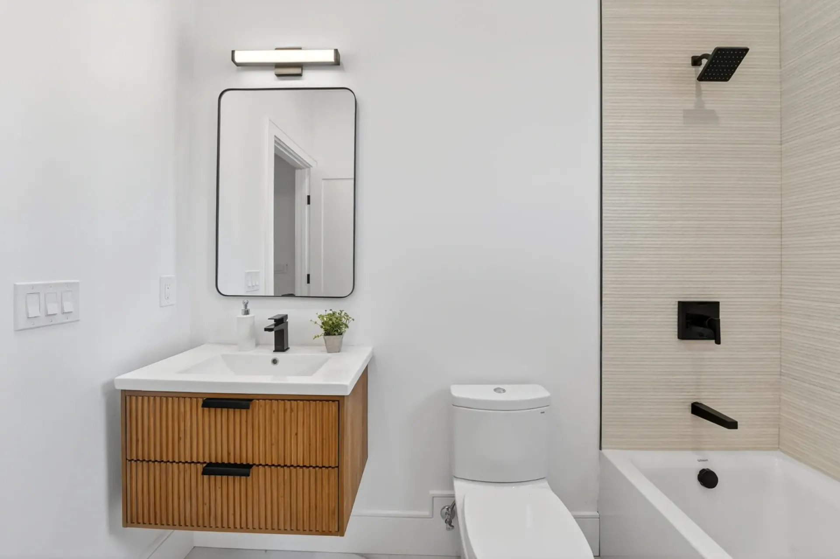
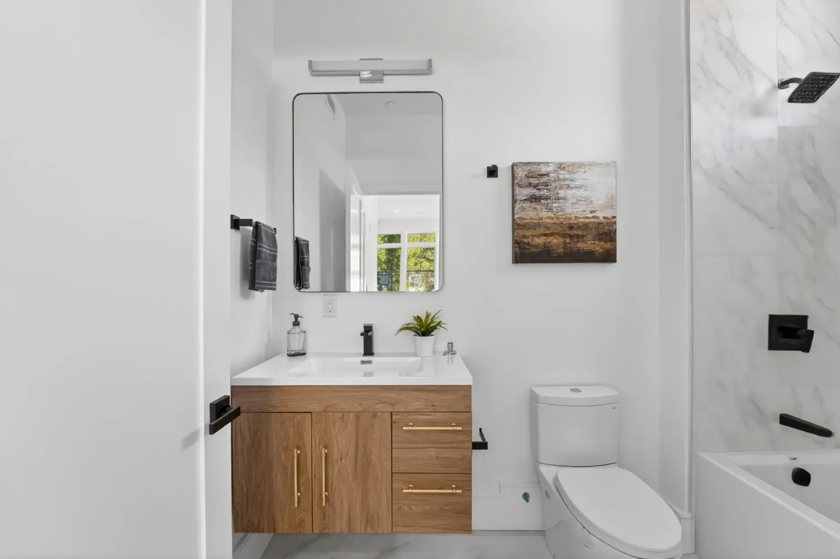
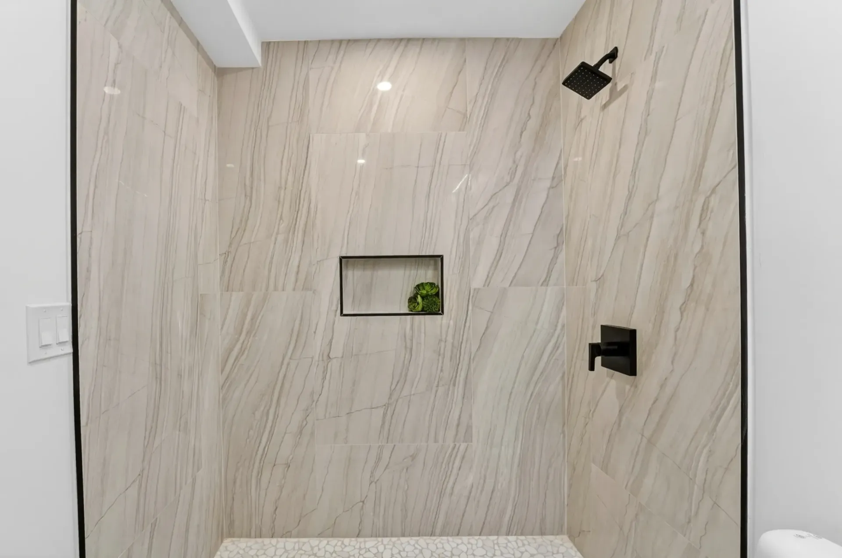
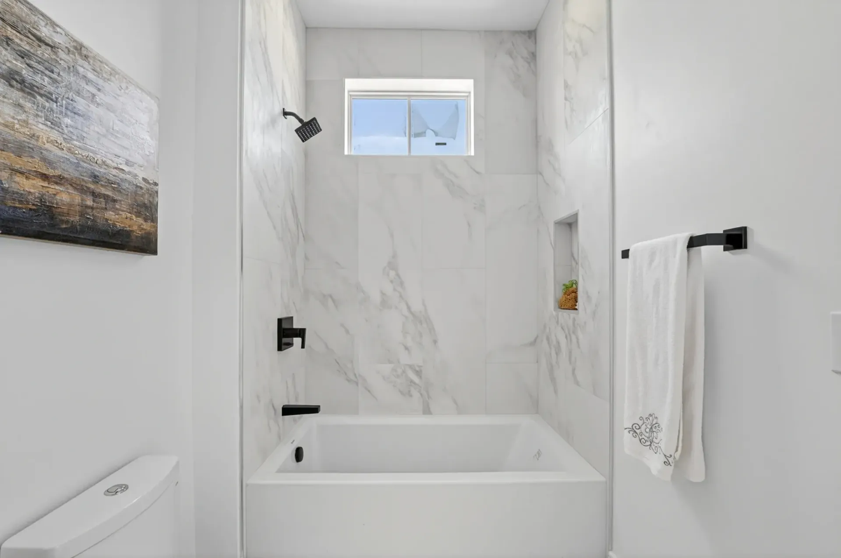
- Spa-inspired designer bathroom featuring radiant heated flooring
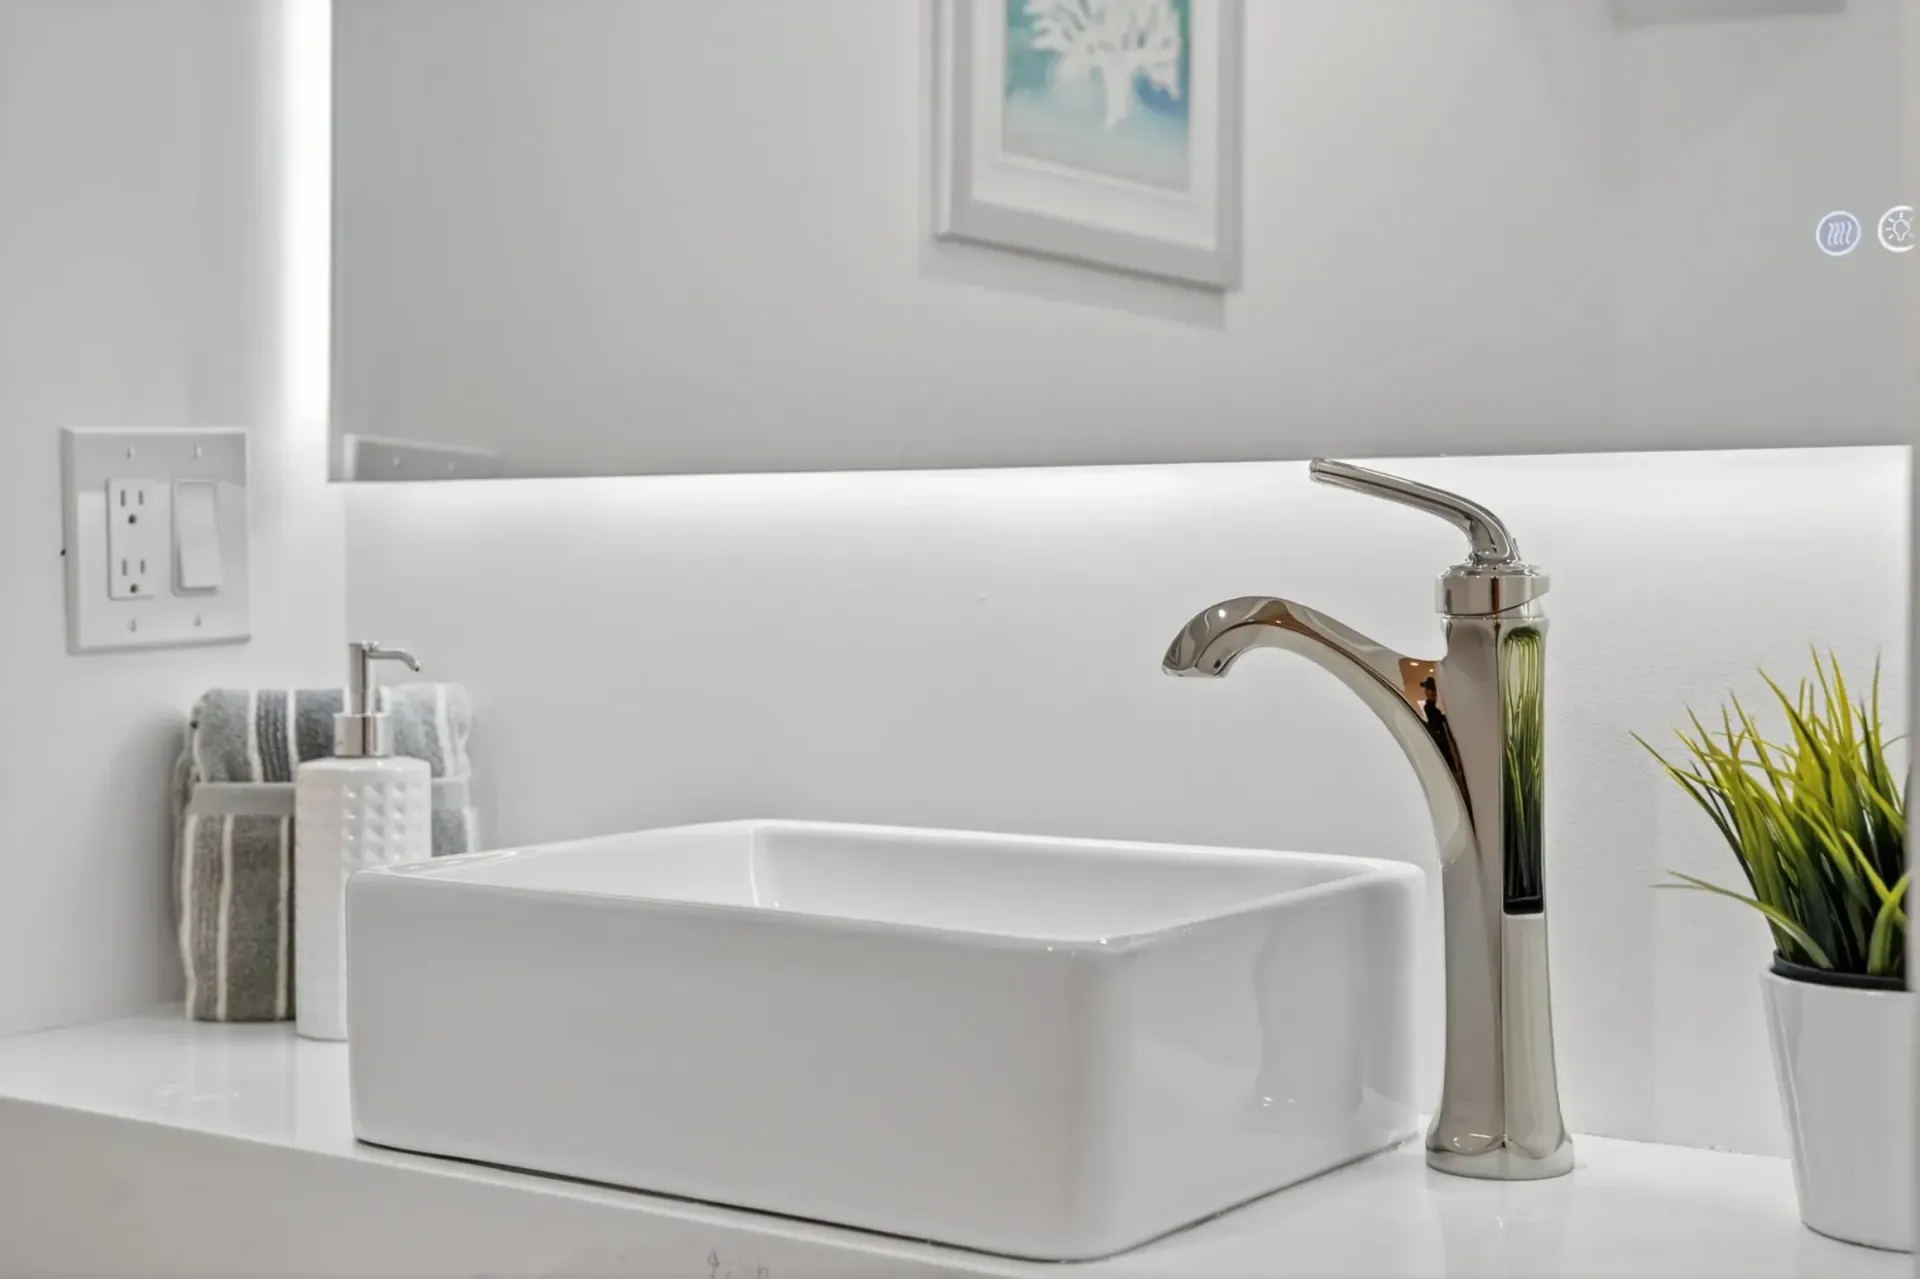
- Lavish modern finishes complemented by exquisite details
- Generously sized layout with high-end fixtures and refined elegance
- Soft ambient lighting fosters a serene retreat atmosphere
- Crafted to provide an authentic luxury hotel experience.
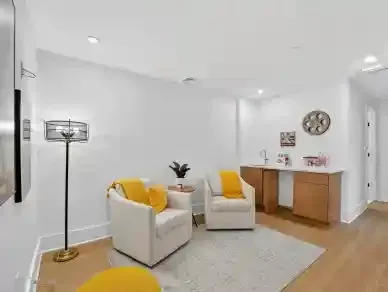
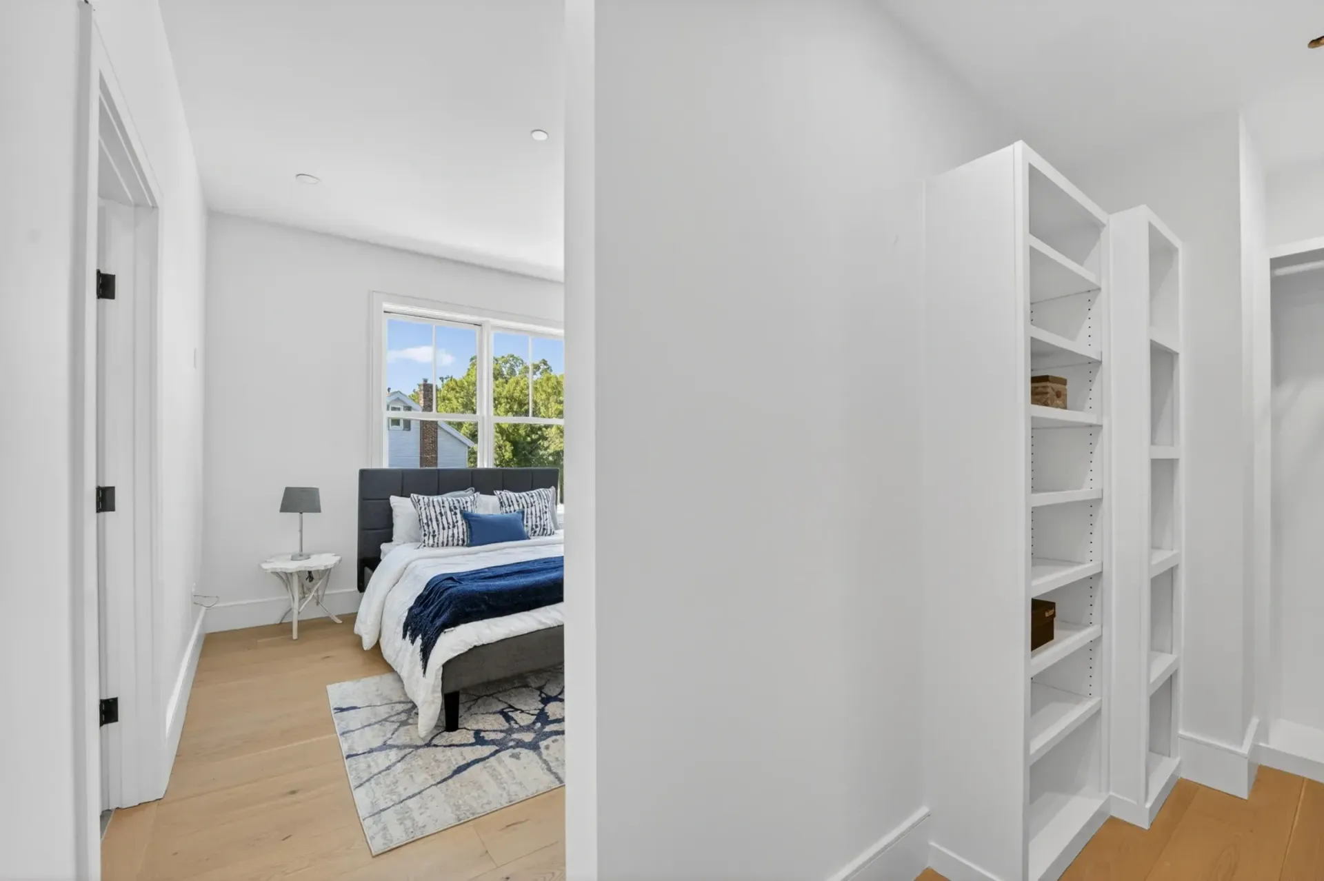
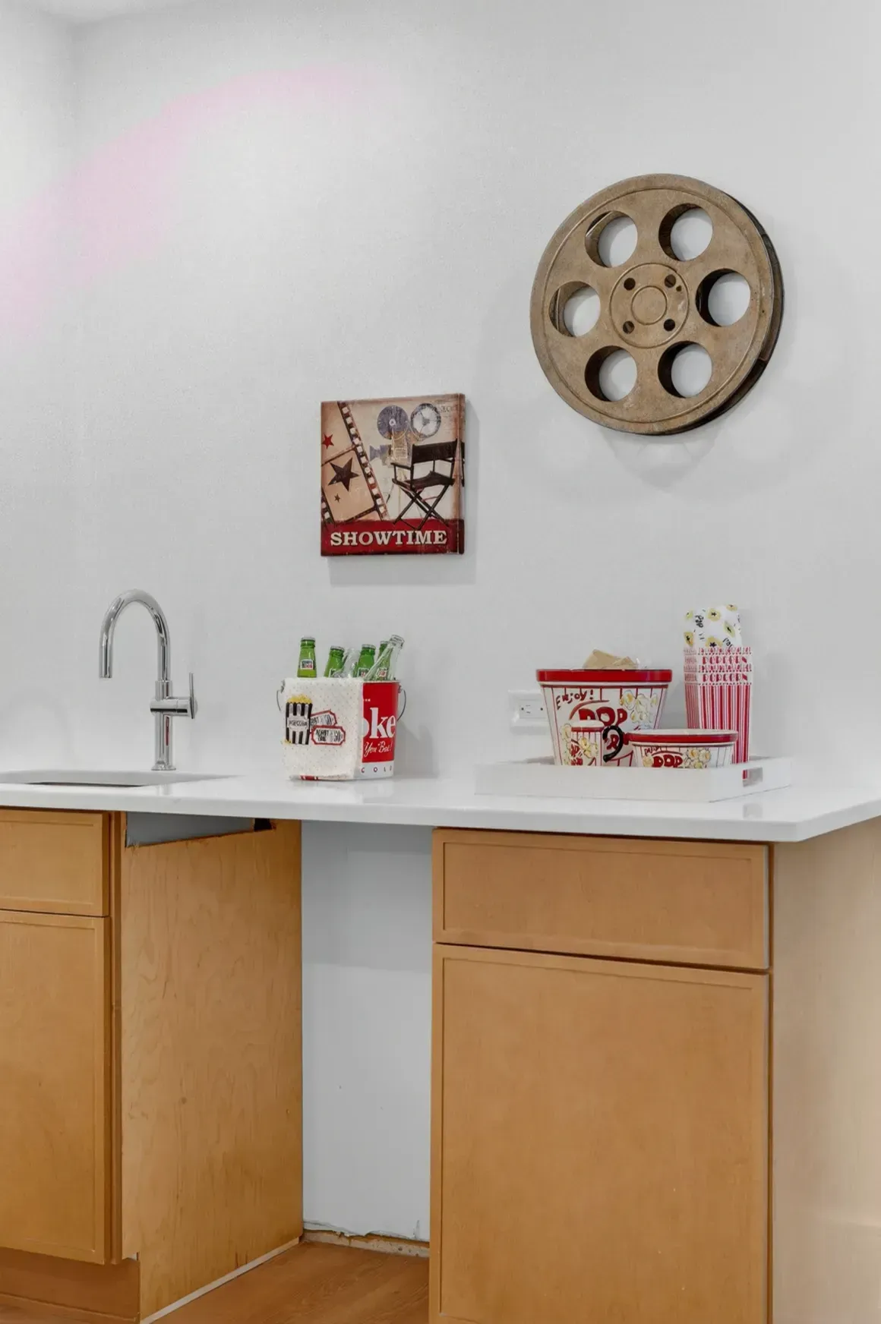
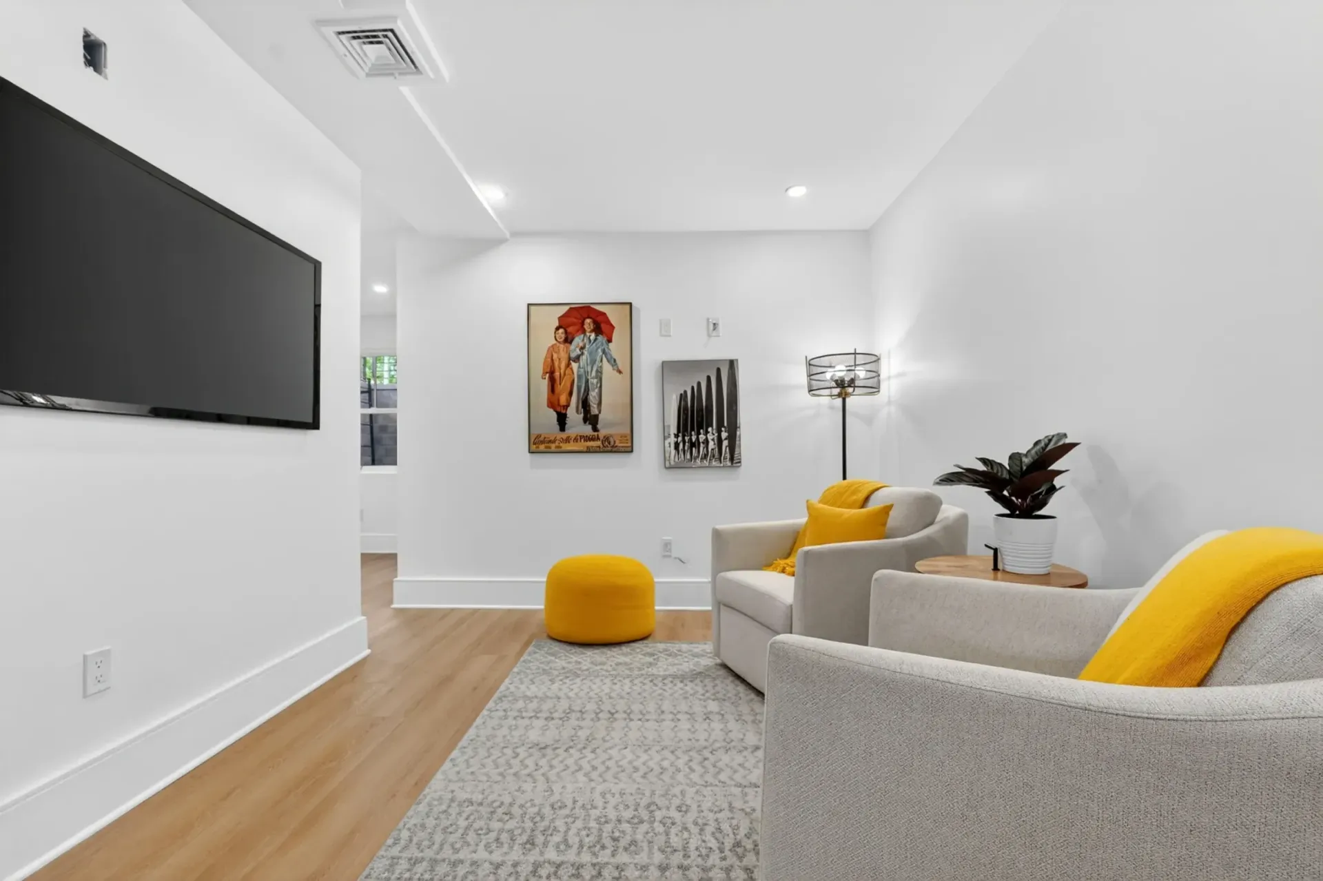
Family Room
- Versatile multi-tiered family room perfect for media, relaxation, or guest accommodations.
- Radiant and welcoming ambiance created by expansive windows.
- An ideal extension of the home, perfect for unwinding or hosting guests.
- Outstanding soundproofing ensures enhanced comfort and privacy.
- Sleek modern design featuring high-quality finishes throughout.

Property Information
EXTERIOR
- Striking Mansard Victorian architecture with timeless curb appeal
- Beautiful blend of classic exterior character and ultra-modern interiors
- Professionally designed exterior with sophisticated contemporary accents
- Covered non-tandem off-street parking for added convenience
- Private, exclusive-use patio ideal for outdoor entertaining and relaxation
- Double sliders seamlessly connect indoor and outdoor living
- Exceptional craftsmanship and attention to detail throughout
- New Construction
- Heat Zones: 3 Forced Air, Electric
- Cool Zones: 3 Central Air
- Electric Features: 220 Volts, Circuit Breakers
- Energy Features: Insulated Windows and Doors, Programmable Thermostat
- Exceptional Upgraded SoundProofing and Energy Efficiency
- Flooring: 7" Wide Plank White Washed Oak Floors and Tiles
LOCATION
- Prime location under one mile to the Green Line at Tufts University
- Just over a mile to the Red Line for effortless access to Boston and Cambridge
- Conveniently located near vibrant dining, shopping, cafés, and entertainment
- Excellent commuter location with easy access to major routes and public transit
- Enjoy the perfect balance of neighborhood charm and city convenience
- Situated in one of Greater Boston’s most desirable and rapidly growing areas
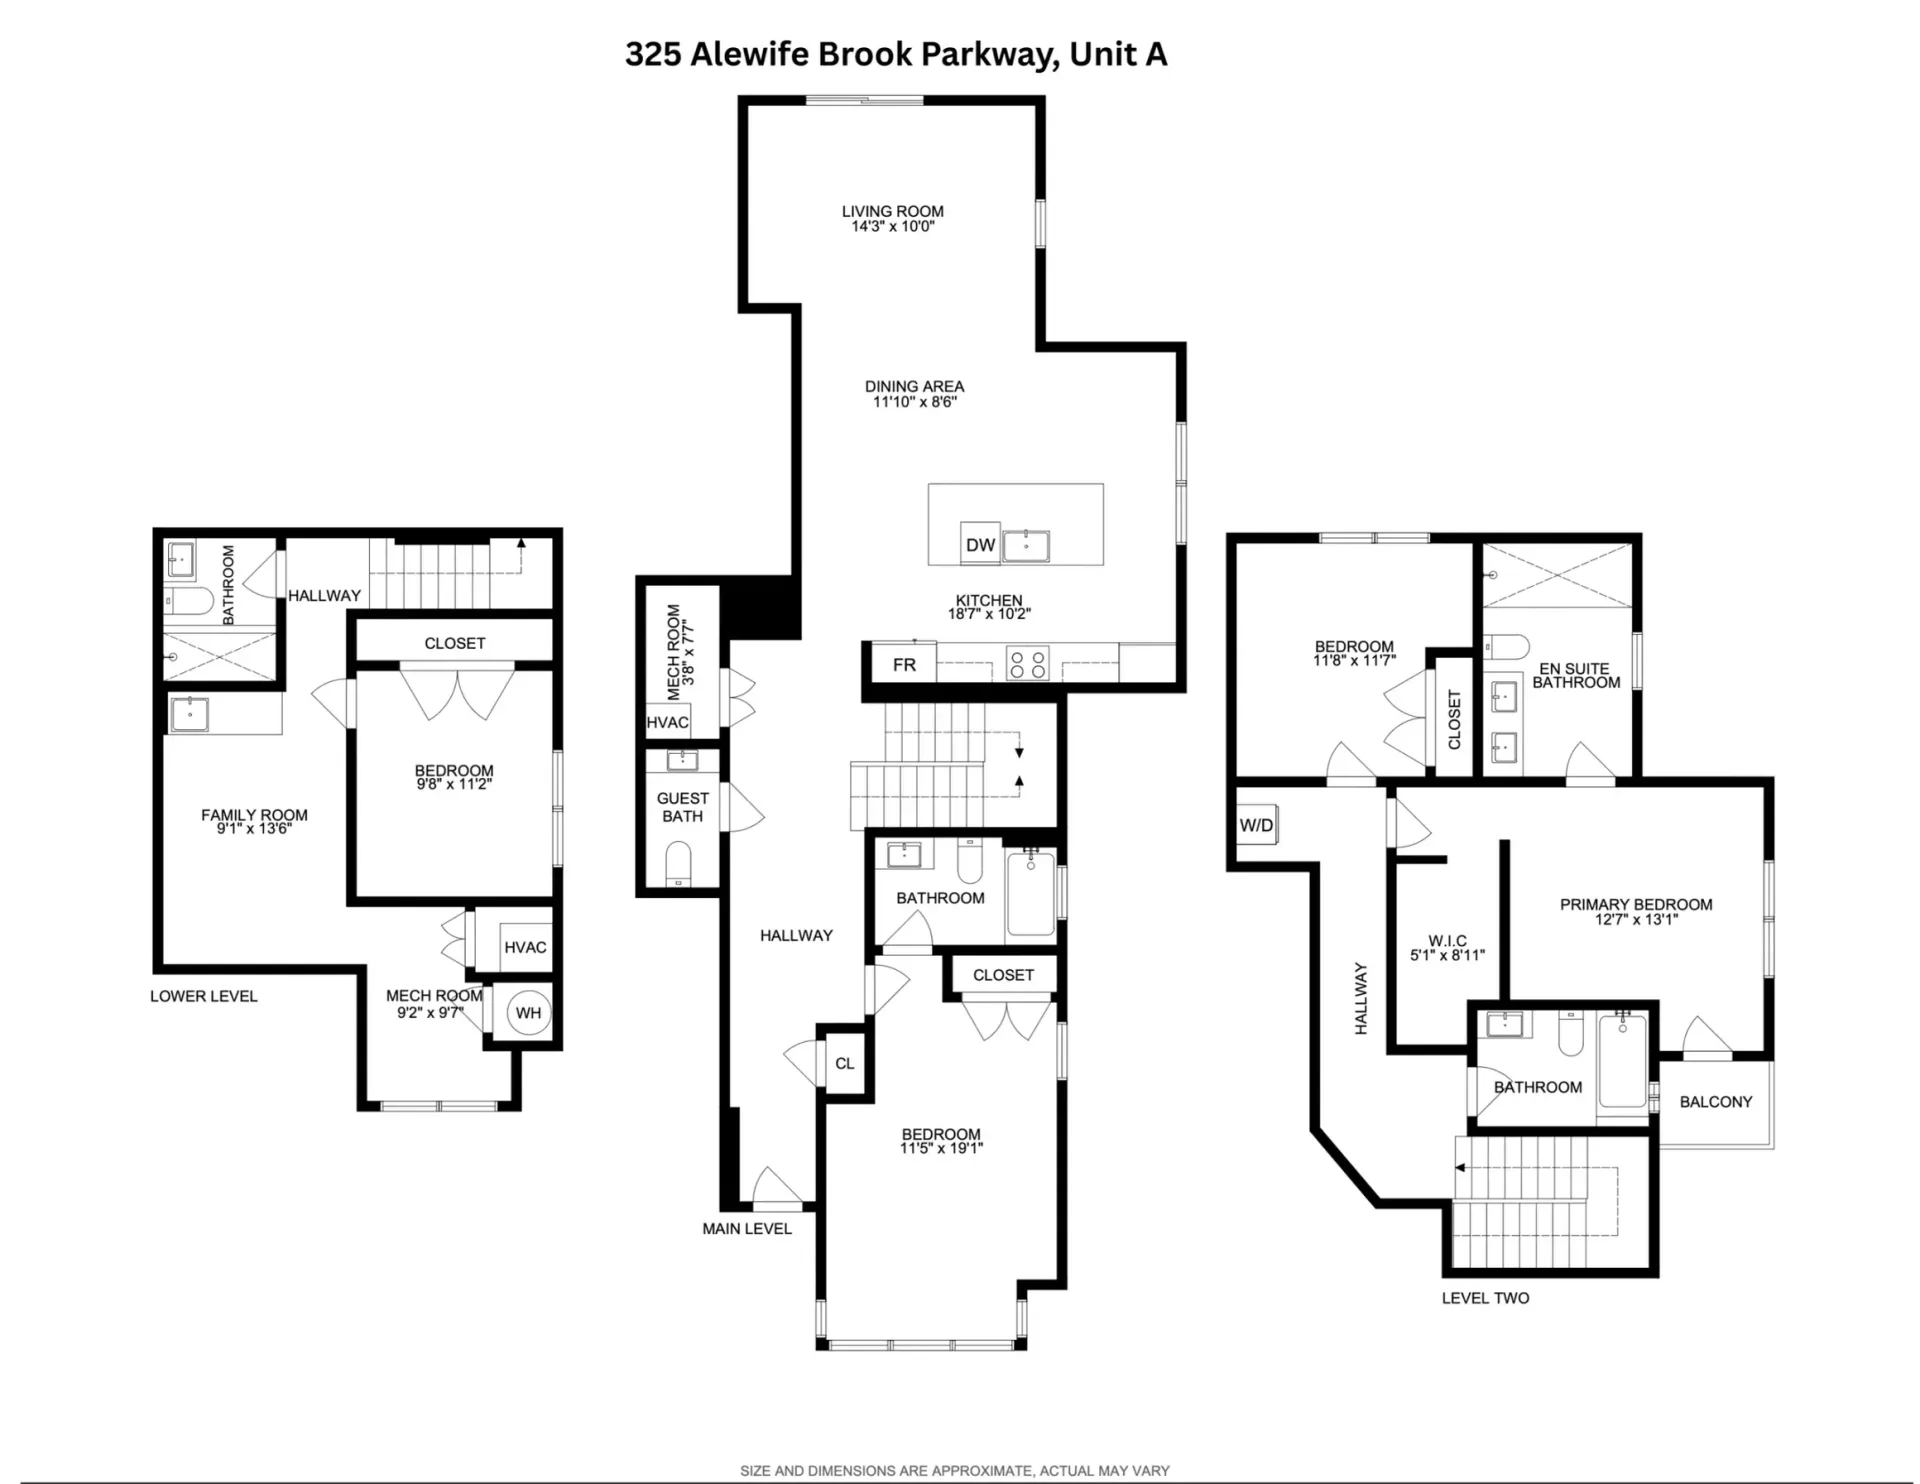
Floor Plan
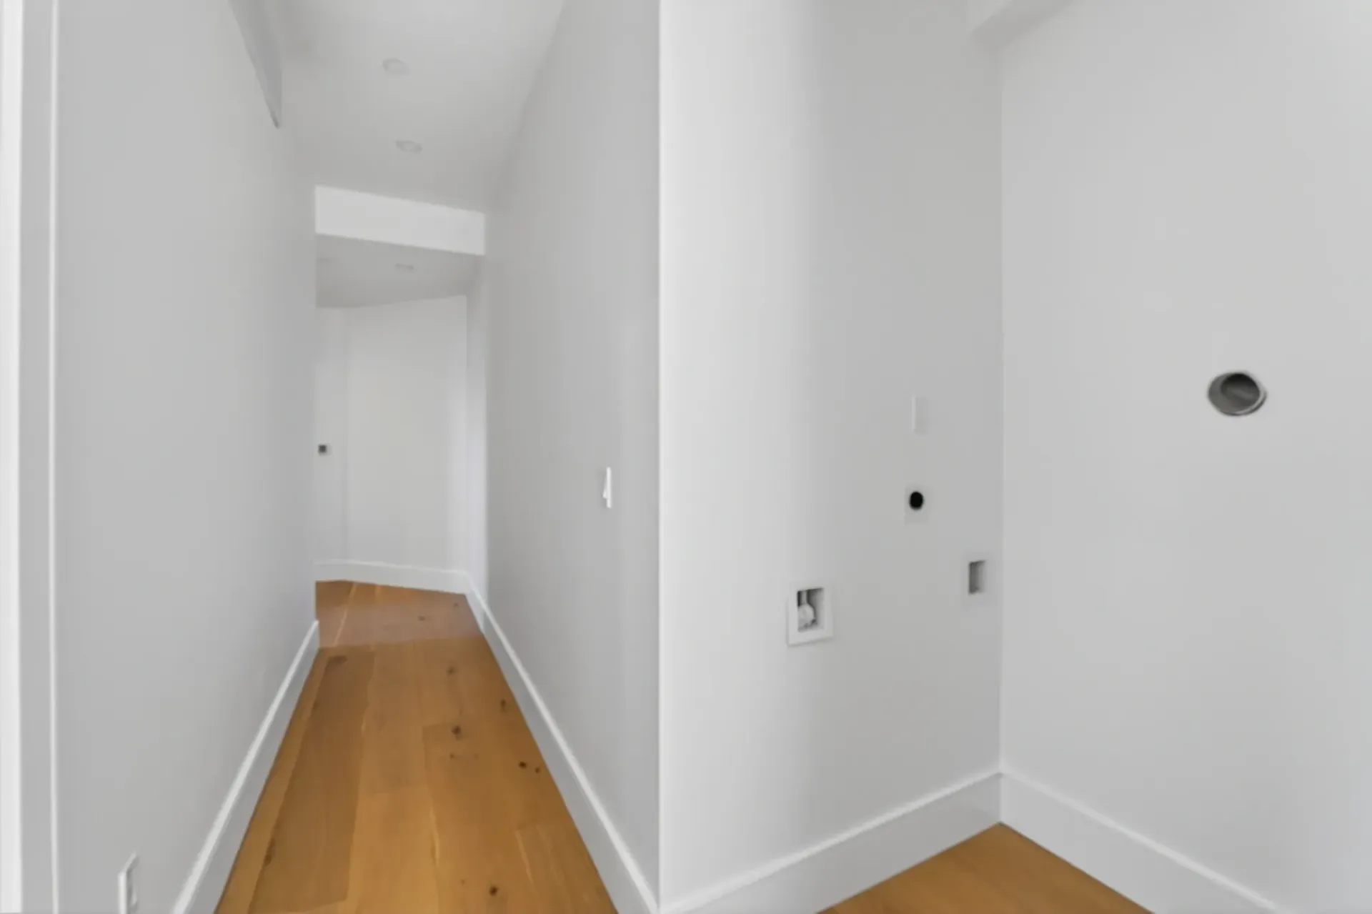
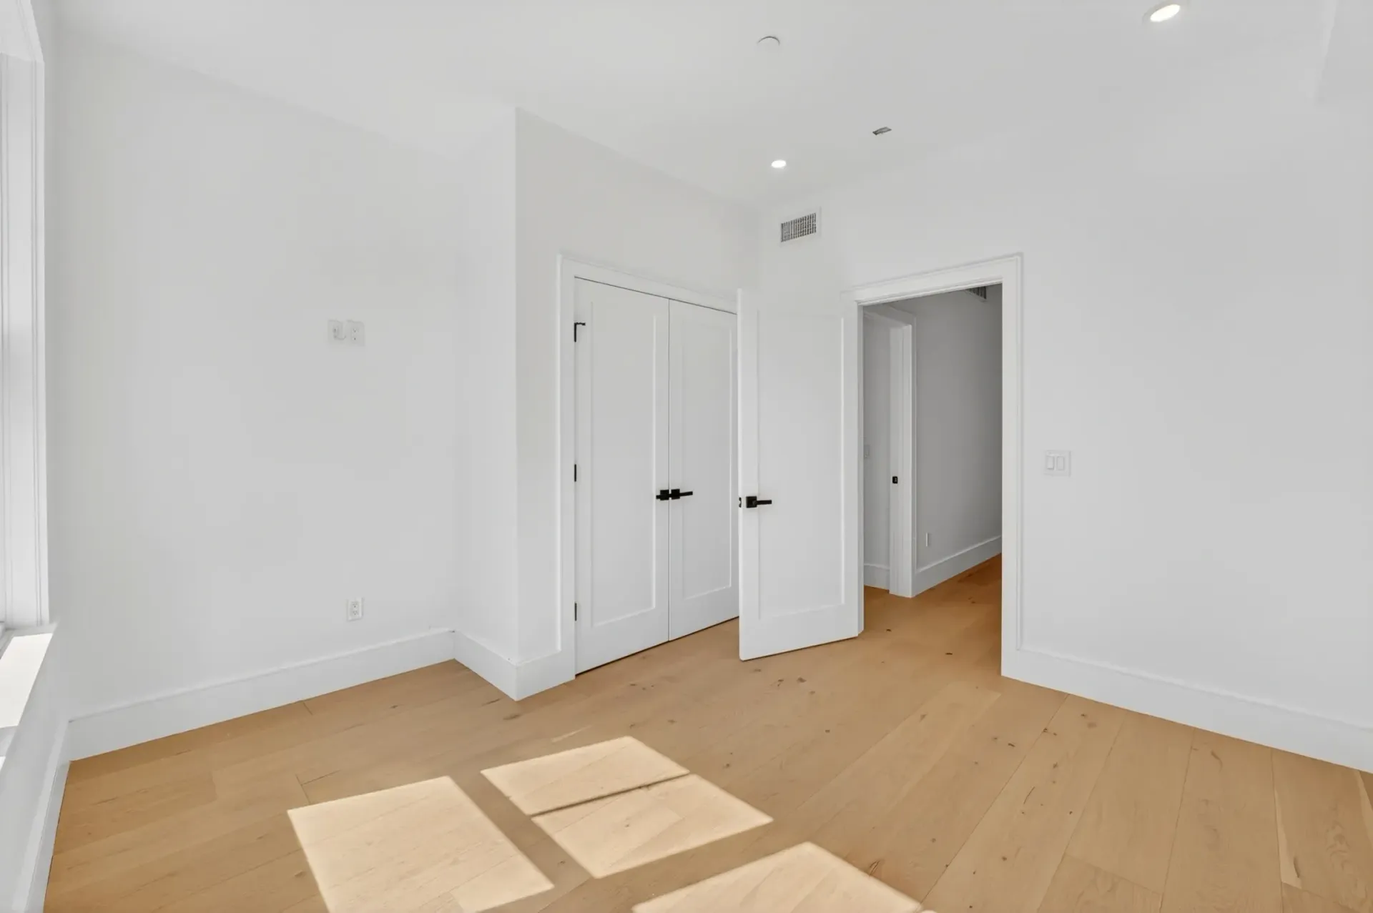
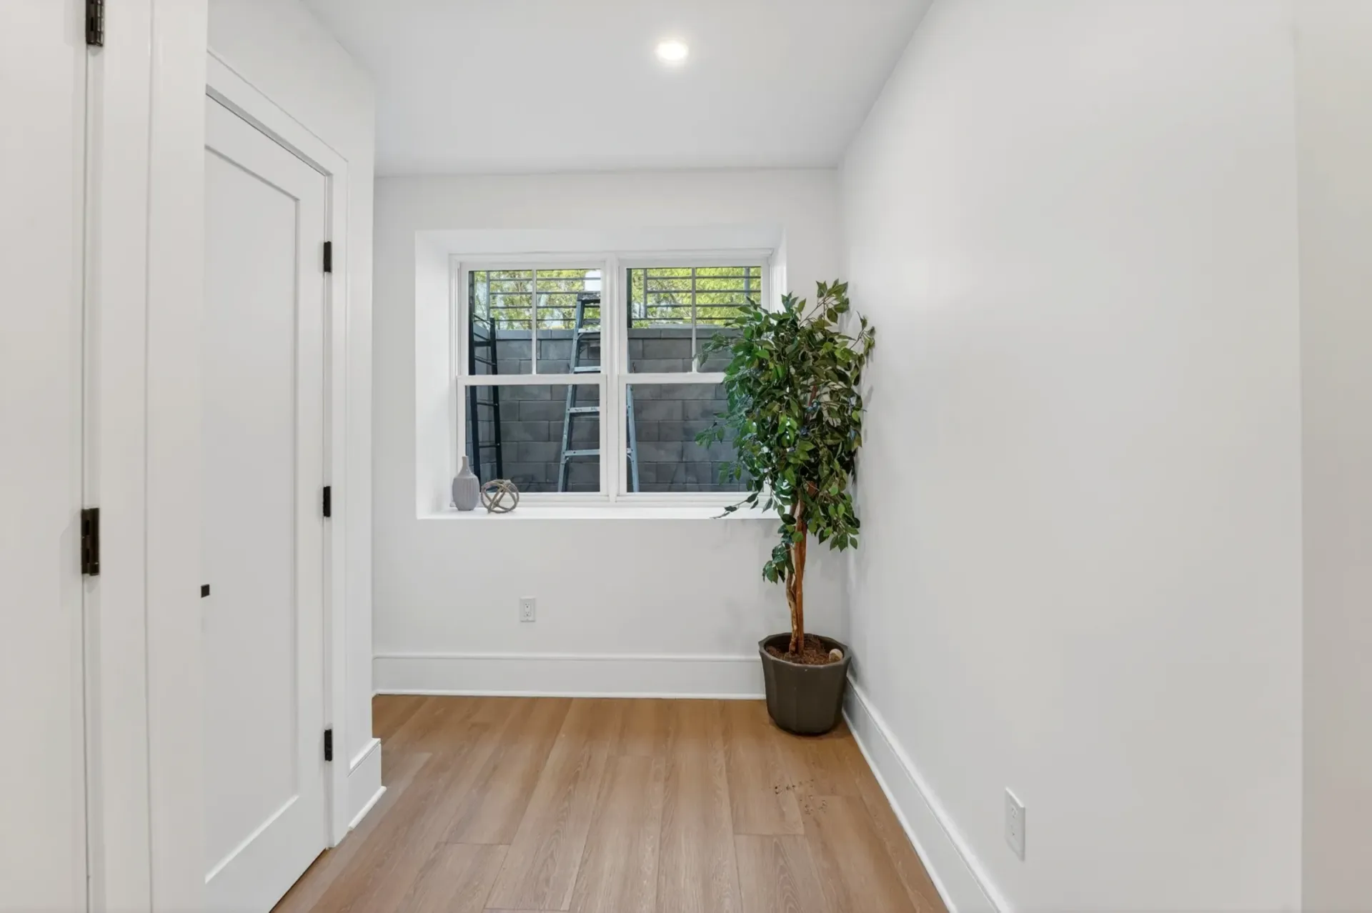
Take a Look at the Luxury Unit of 325 Alewife Brook Parkway—Unit A Photo Gallery
- Bullet text
- Bullet text
- Bullet text
- Bullet text
- Bullet text
- Bullet text
- Bullet text
- Bullet text
- Bullet text
- Bullet text
Title or Question
Describe the item or answer the question so that site visitors who are interested get more information. You can emphasize this text with bullets, italics or bold, and add links.Title or Question
Describe the item or answer the question so that site visitors who are interested get more information. You can emphasize this text with bullets, italics or bold, and add links.
Title or Question
Describe the item or answer the question so that site visitors who are interested get more information. You can emphasize this text with bullets, italics or bold, and add links.Title or Question
Describe the item or answer the question so that site visitors who are interested get more information. You can emphasize this text with bullets, italics or bold, and add links.
Gallery Heading H2
Reviews
Customize Your Luxury Townhouse
The Residences at Alewife Brook offer modern
townhouse living in a prime West Somerville location.
Call for a virtual tour!