
Recent Blog Posts

Description Title

Write a description for this tab and include information that will interest site visitors. For example if you are using tabs to show different services write about what makes this service unique. If you are using tabs to display restaurant items write about what makes a specific dish particularly worthwhile or delicious.
Item Link

Description Title

Write a description for this tab and include information that will interest site visitors. For example if you are using tabs to show different services write about what makes this service unique. If you are using tabs to display restaurant items write about what makes a specific dish particularly worthwhile or delicious.

Item Link

Description Title

Write a description for this tab and include information that will interest site visitors. For example if you are using tabs to show different services write about what makes this service unique. If you are using tabs to display restaurant items write about what makes a specific dish particularly worthwhile or delicious.

Item Link

59 High St, Somerville - Unit A

Now Available On the Market

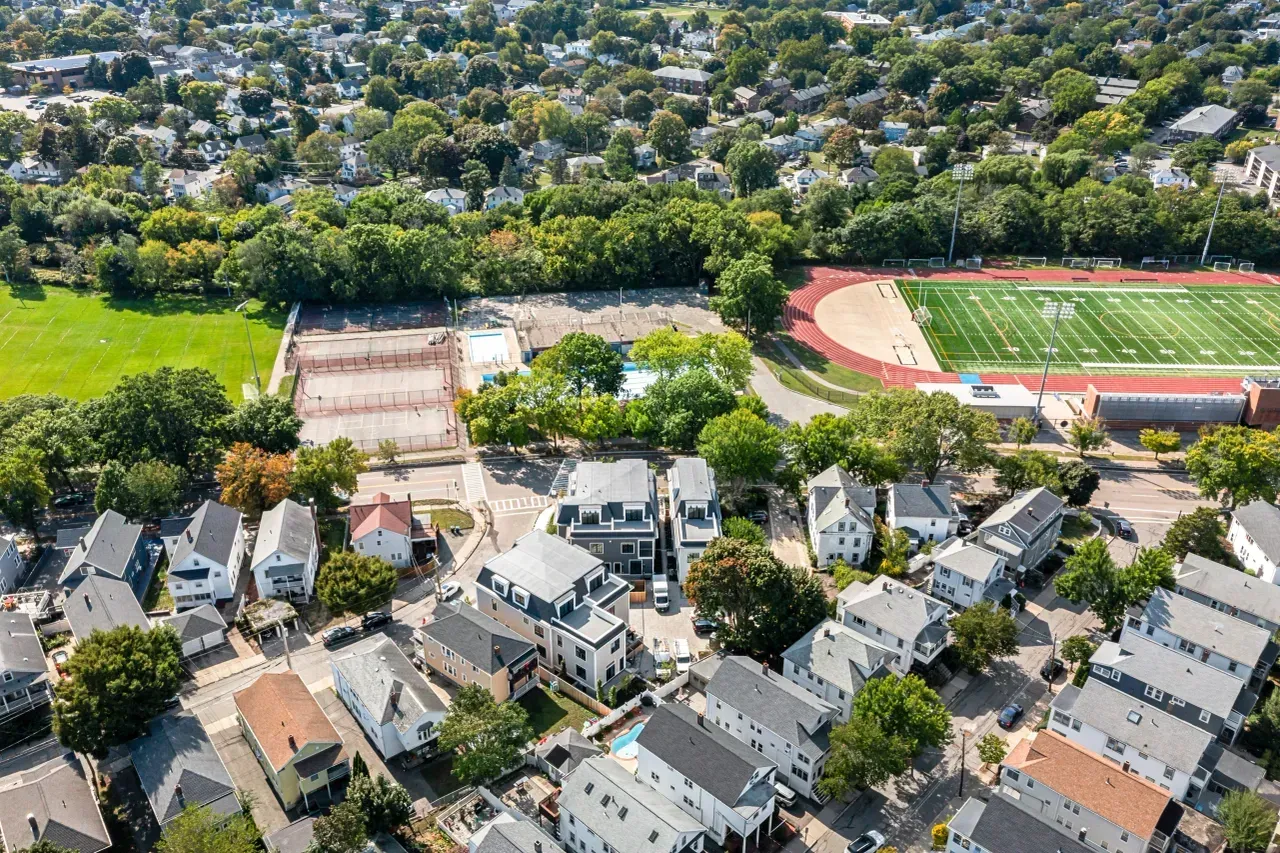
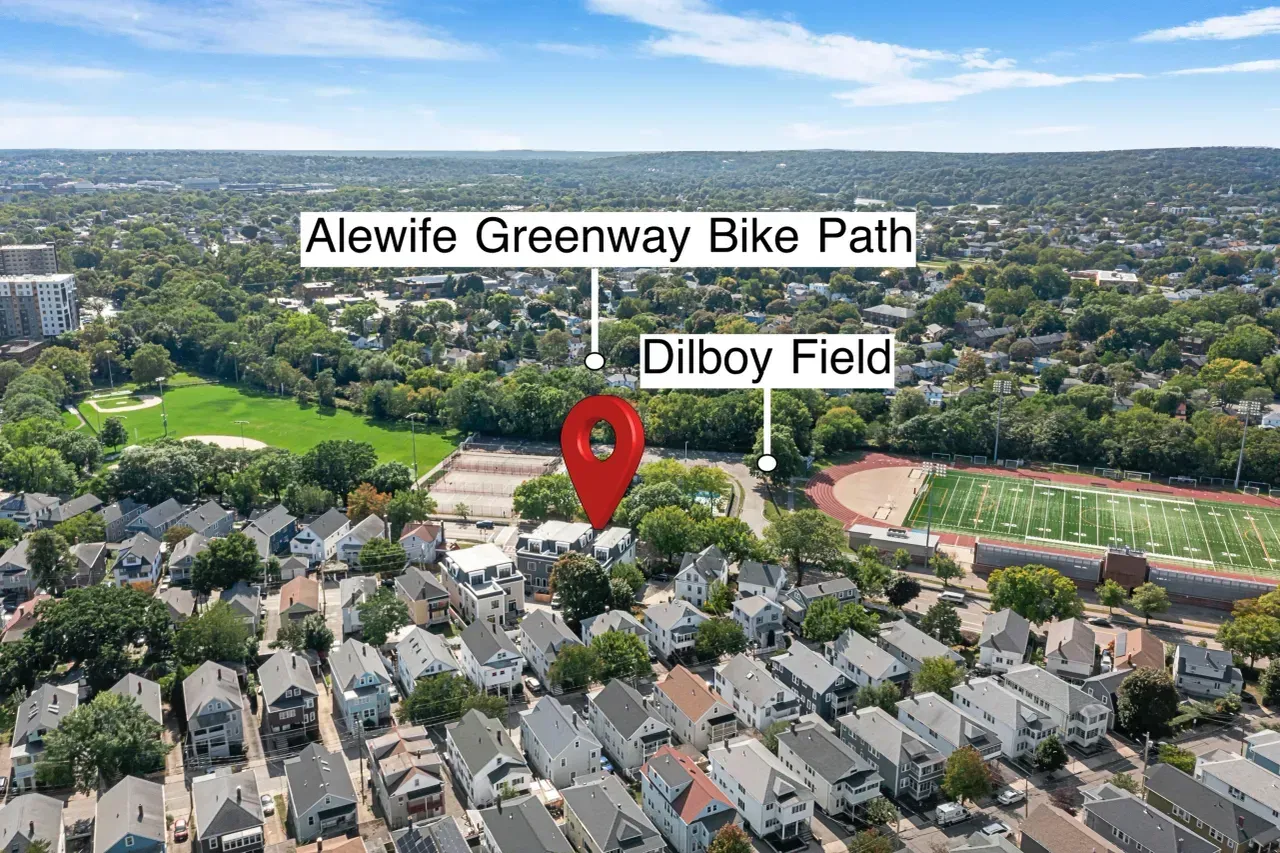
Located in West Somerville, MA

Special Developer Financing Starting at 3.875%

Incredibly Spacious 3- and 4-Bedroom Units

Off-Street Parking, Under One Mile to the Green Line

Request Lorem Epsom

Hero Request Form

59 High St, Somerville - Unit A

$1,599,900


THE PINNACLE OF LUXURY... NEW CONSTRUCTION CUSTOM TOWNHOUSE


Experience an exceptional level of craftsmanship and contemporary design in this stunning new construction townhouse-style residence, offering the perfect blend of elegance, comfort, and urban convenience. 


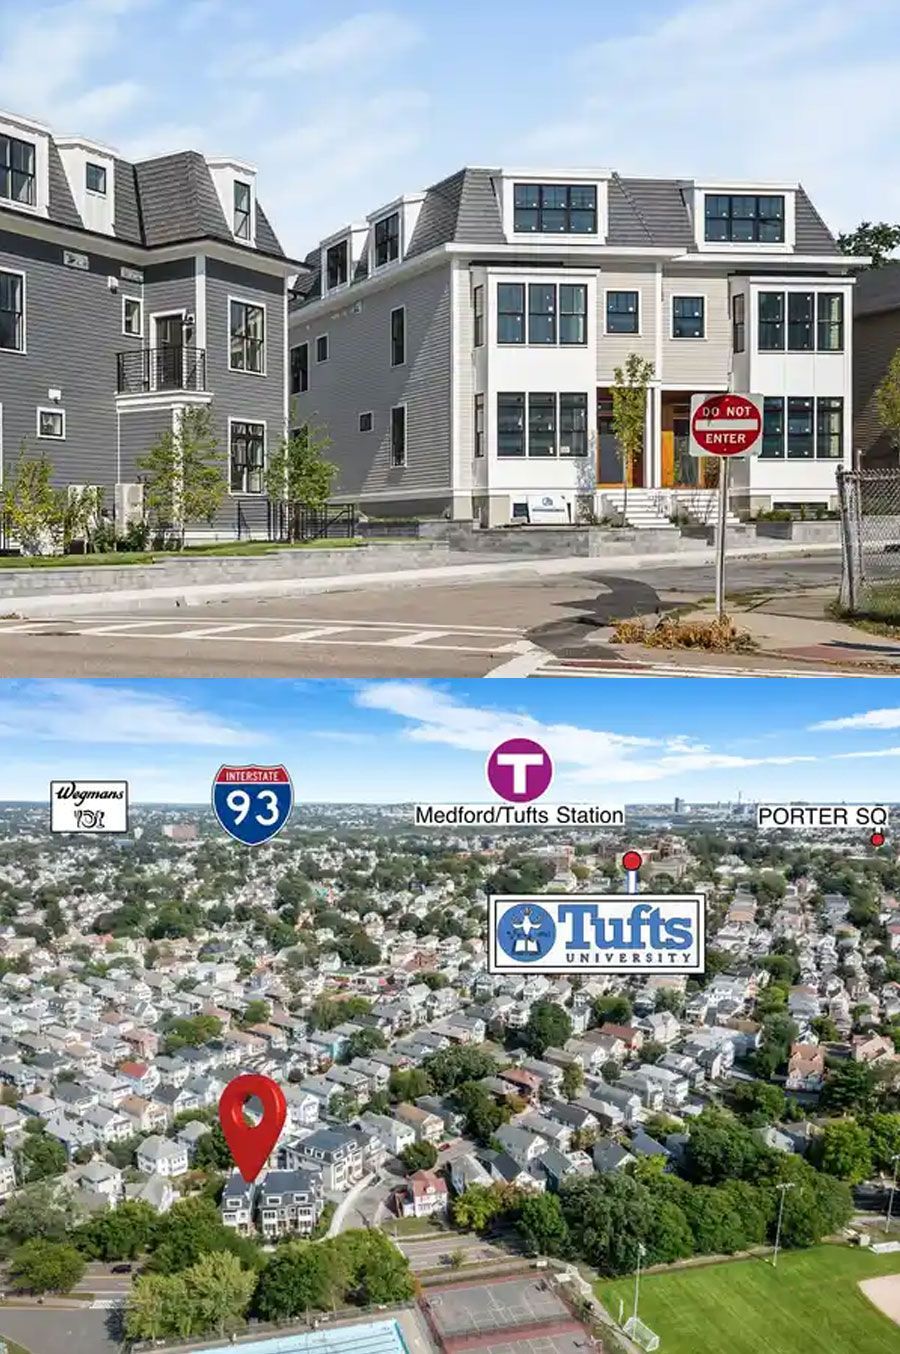
Located less than a mile from the Green Line and just over a mile from the Red Line, this spectacular home delivers luxury living in one of Somerville's most desirable neighborhoods.


Featuring 3 bedrooms, 3.5 bathrooms, and an expansive finished lower-level flex space, this residence has been thoughtfully designed to maximize both style and functionality. Sun-filled living spaces are enhanced by soaring 10-foot ceilings, oversized windows, wide-plank whitewashed oak flooring, and premium custom finishes throughout.


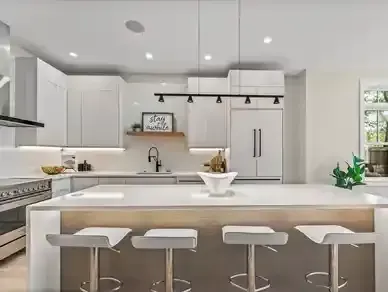
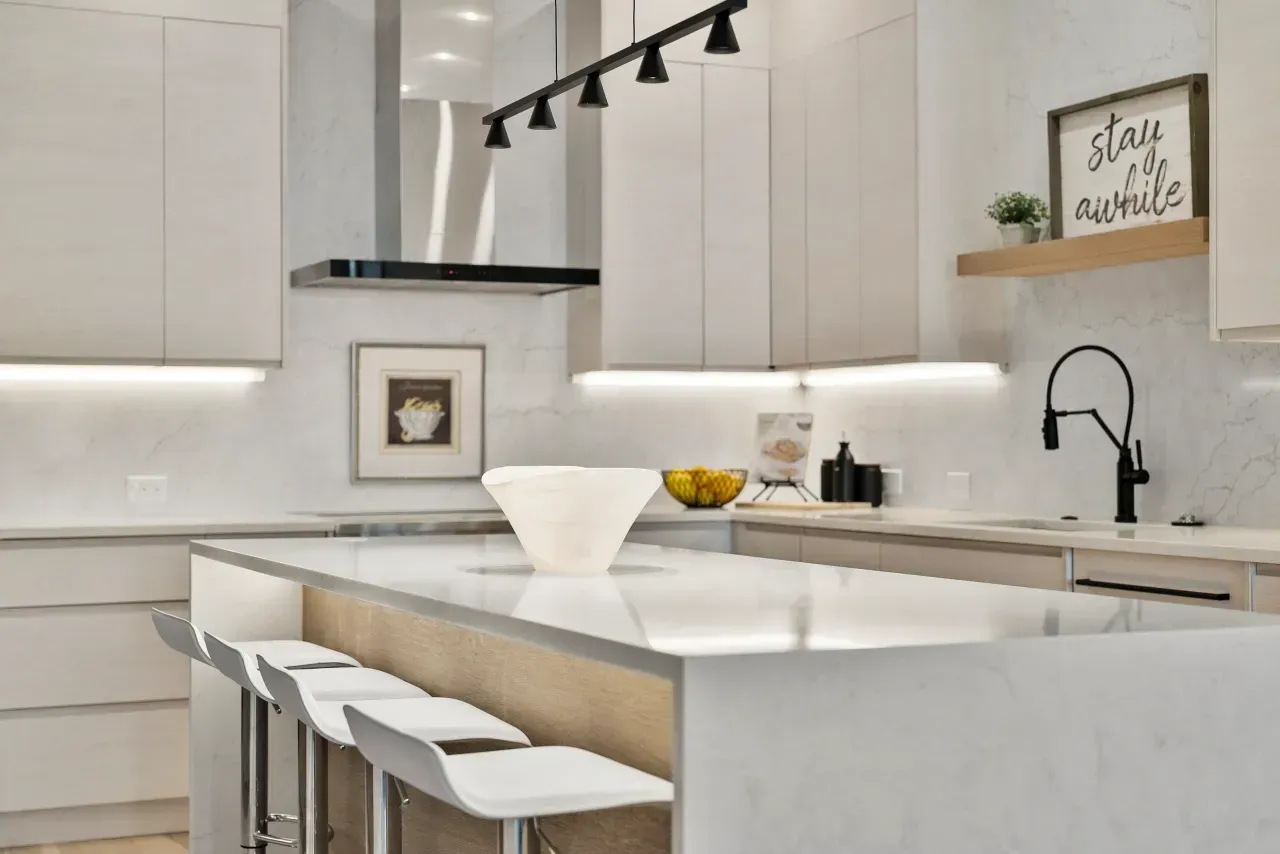
The open-concept main level seamlessly connects the living, dining, and kitchen areas, creating an ideal setting for entertaining and everyday living. The impressive chef's kitchen is appointed with Fisher & Paykel stainless steel appliances, custom cabinetry, an oversized breakfast island, and designer lighting, making it as beautiful as it is functional.


The spacious primary suite offers a private retreat complete with a luxurious spa-inspired bathroom featuring premium fixtures and elegant finishes. Throughout the home, built-in Sonos speakers, ambient accent lighting, illuminated staircases, and under-cabinet lighting create a sophisticated atmosphere.


9 Rooms | 3 Bedrooms | 3.5 Bathrooms | 2,100 Sq Ft | 1 Car Parking


Offered at: $1,599,900


FANTASTIC 3.875% SELLER FUNDED LOAN FINANCING

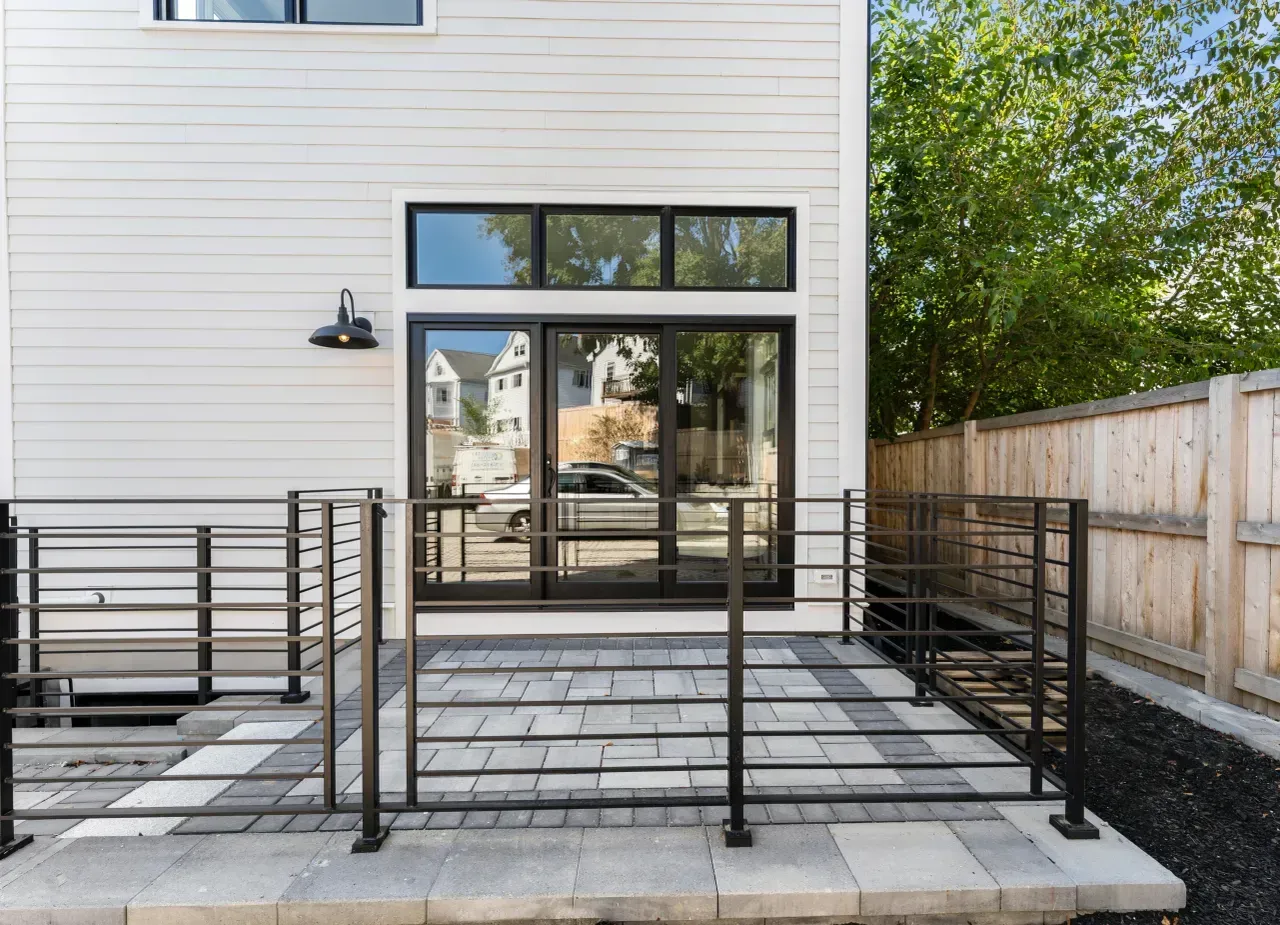
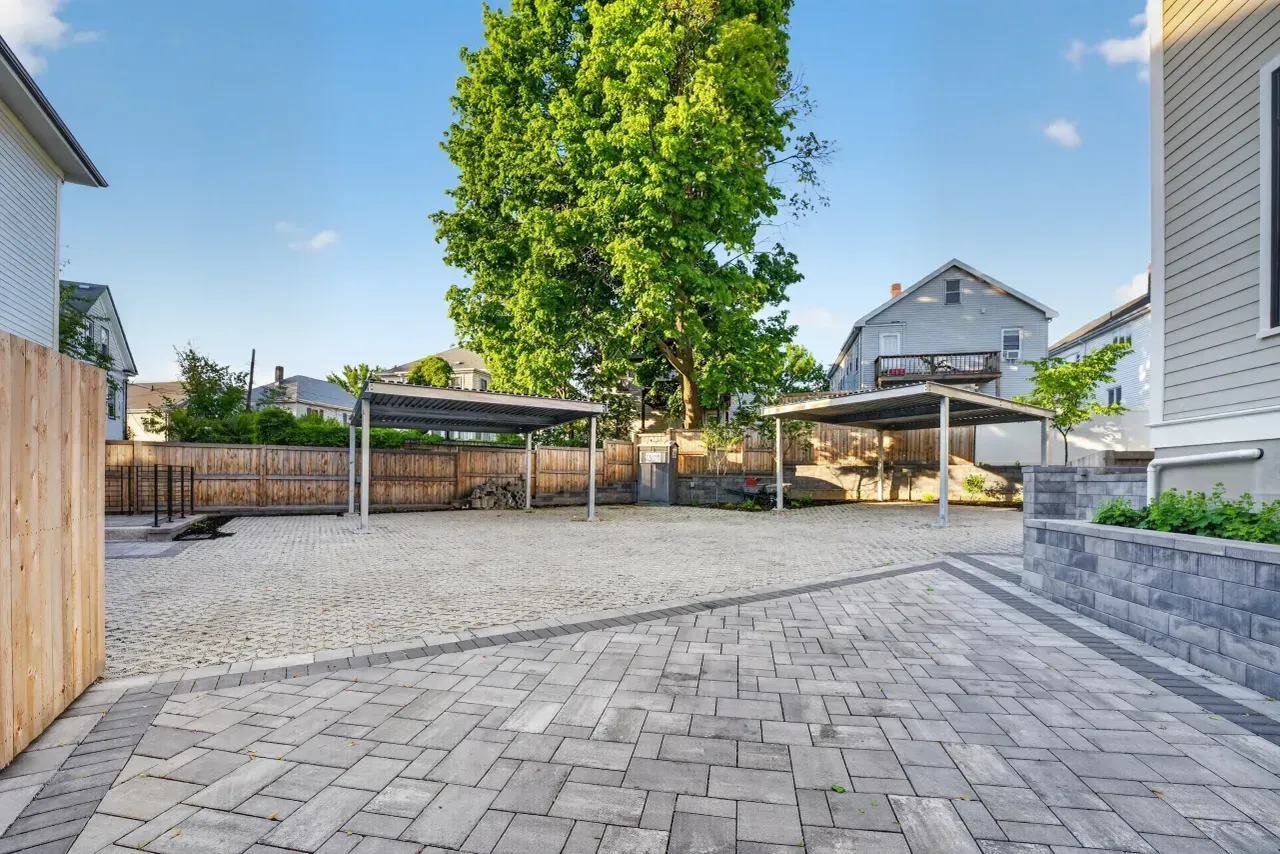
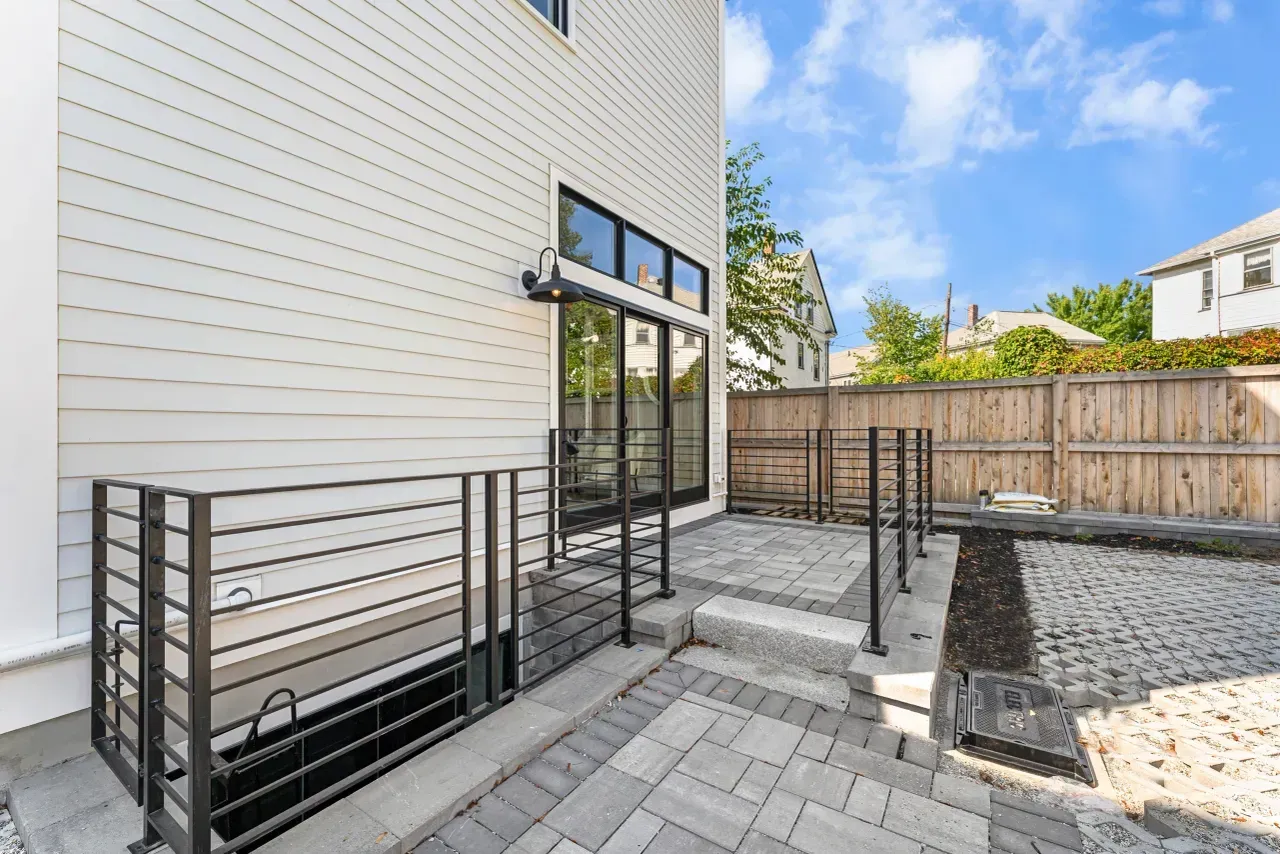
Modern house patio with paver walkway, black metal railing, and gravel yard beside a wood fence

A remarkable 32' x 20' finished lower level provides exceptional flexibility for a media room, home gym, office, playroom, or guest suite. Sliding glass doors open to a generous exclusive-use patio, extending the living space outdoors.


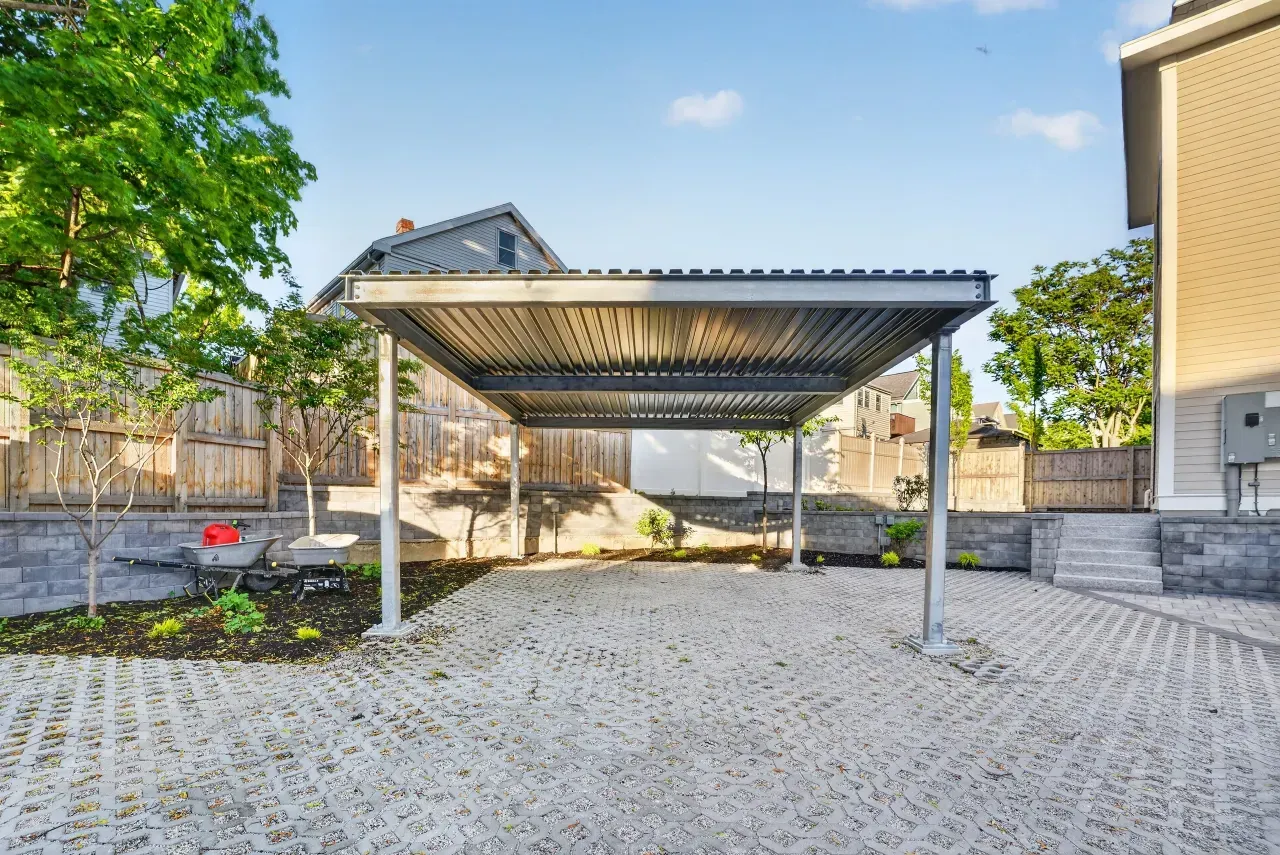
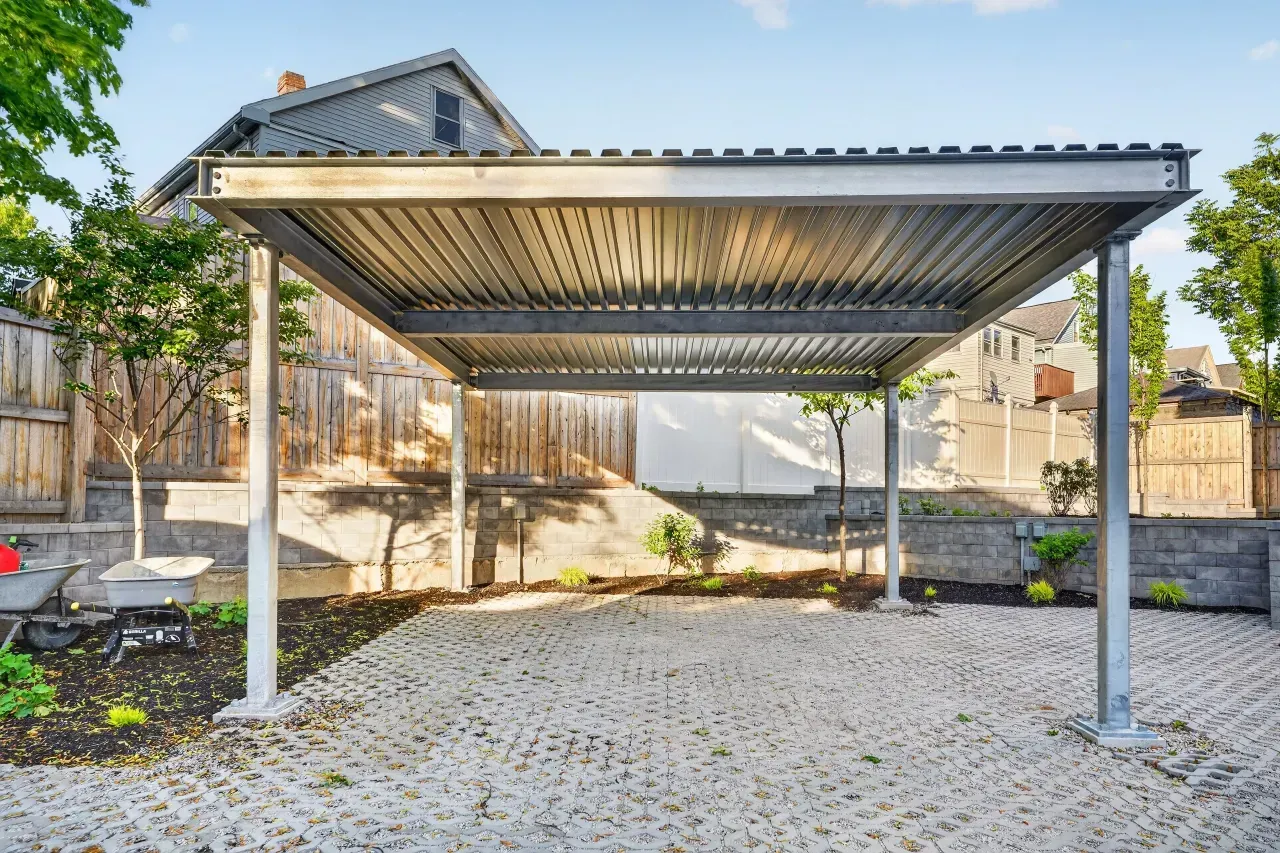
Additional highlights include covered non-tandem parking, advanced soundproofing, energy-efficient construction, and meticulous attention to every detail.


This is a rare opportunity to own a beautifully crafted luxury residence that perfectly balances timeless architectural character with modern sophistication.

Modern unit showing a kitchen

About the Property

THE PINNACLE OF LUXURY... 

NEW CONSTRUCTION CUSTOM TOWNHOUSE-STYLE 3-BEDROOM WITH 3.5 BATHS... UNDER A MILE TO THE GREEN LINE. 


SPECIAL SELLER FUNDED FINANCING STARTING AT 3.875%.*


HANDS DOWN THE BEST NEW CONSTRUCTION LUXURY VALUE IN ALL OF BOSTON. UNCOMPROMISED CUSTOM CRAFTSMANSHIP. Incredible attention to detail. Sun-splashed living with 10ft ceilings & oversized windows. 


... Just over a mile to Red Line. Mansard Victorian Outside... POSH PERFECTION INSIDE! 


Contemporary open floor plan with 7" wide plank white-washed oak floors, fireplace living room with crown moldings. 

HUGE GORGEOUS CHEF'S KITCHEN, Fisher Paykel Stainless Appliances, HUGE BREAKFAST ISLAND. 

Gigantic 32 ft x 20 ft Lower Level Finished Flex Bonus Space. Built-in Sonos speakers. Opulent ambient lighting everywhere... including individually lit stairs & under-cabinet lighting. 

Double Sliders to Big Exclusive Patio. Covered Non-Tandem Parking. 

INCREDIBLE SOUND PROOFING & ENERGY EFFICIENCY. Unit is currently under construction with expected June occupancy.


*FINANCING DETAILS: Seller-funded buy-down is based on a 5/1 Loan with 20% Down / No Points. First Year at 3.875% / 2nd Year at 4.875% / 5.875% Years 3-5 and then turns into a 1-year adjustable. Rate is subject to change and market fluctuations. 


Condo Fee: $330 Monthly Estimated

Assoc. Fee Includes: Master Insurance, Exterior Maintenance, Landscaping, Snow Removal, Reserve Funds, Management Fee
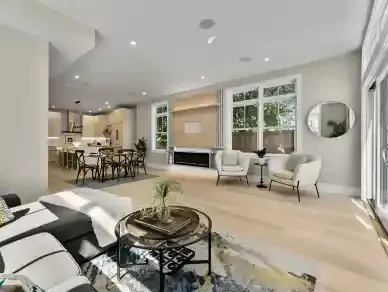
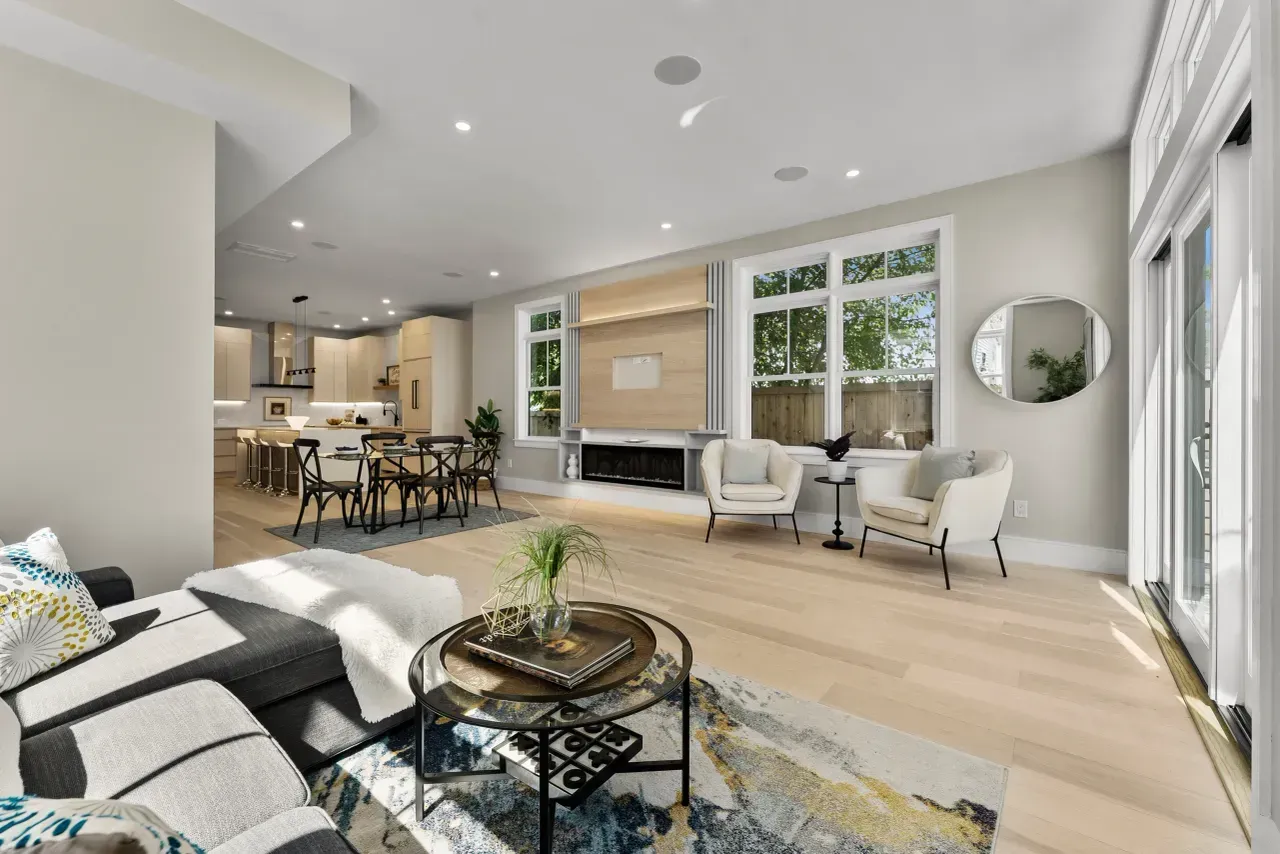
Bright modern open-plan living room with white sofas, round coffee table, and dining area near large windows

Living Room Highlights


  • Soaring 10-foot ceilings create a bright, open atmosphere 
  • Oversized windows fill the space with natural light 
  • Contemporary fireplace with elegant crown molding 
  • Wide-plank whitewashed oak flooring throughout 
  • Open-concept layout designed for effortless entertaining
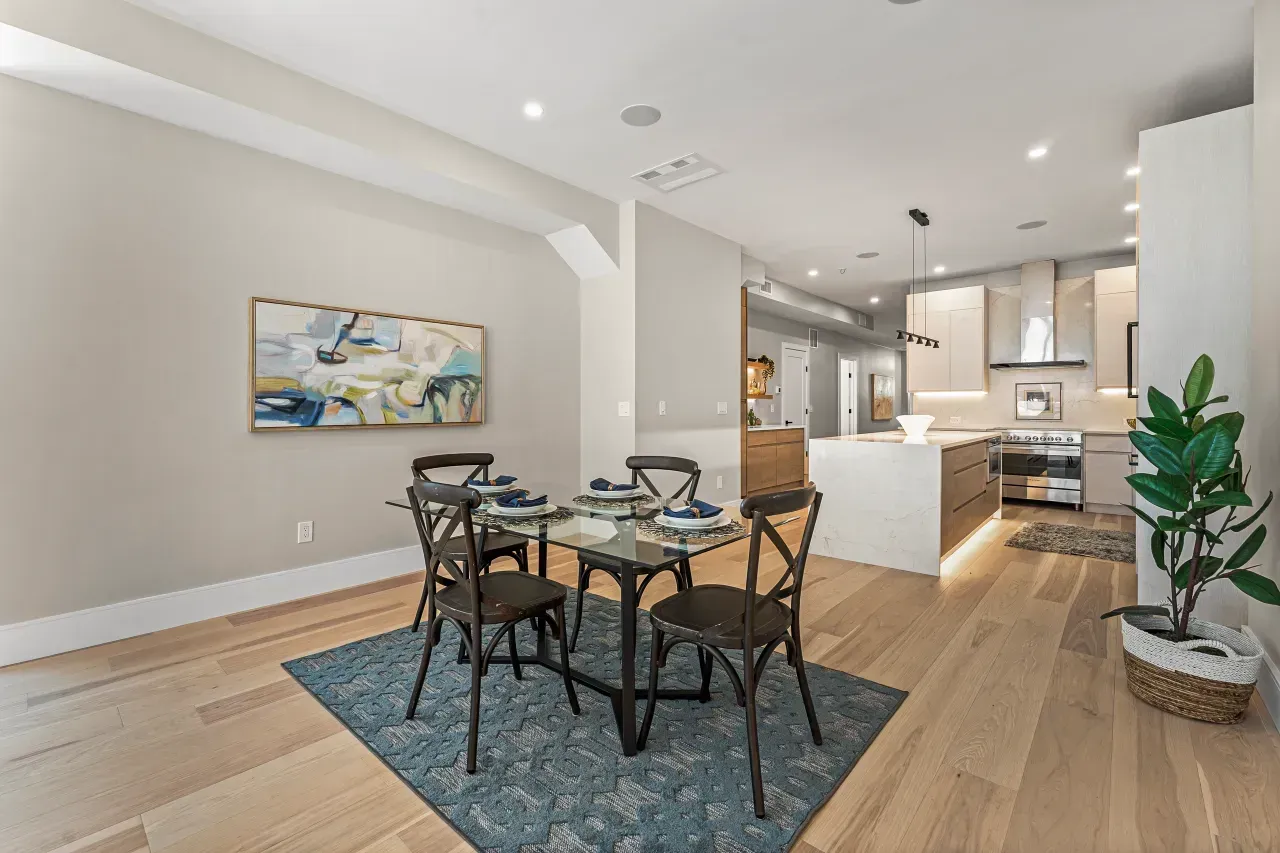
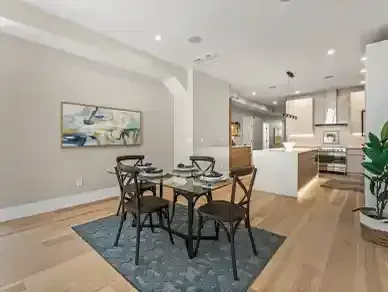
Dining area with glass table and black chairs on a blue rug in a bright modern open-plan room

Dining Area


  • Seamlessly connected to the kitchen and living room 
  • Spacious layout ideal for everyday dining and gatherings 
  • Large windows provide abundant natural light 
  • Designer lighting enhances the modern aesthetic 
  • Perfect flow for indoor-outdoor entertaining

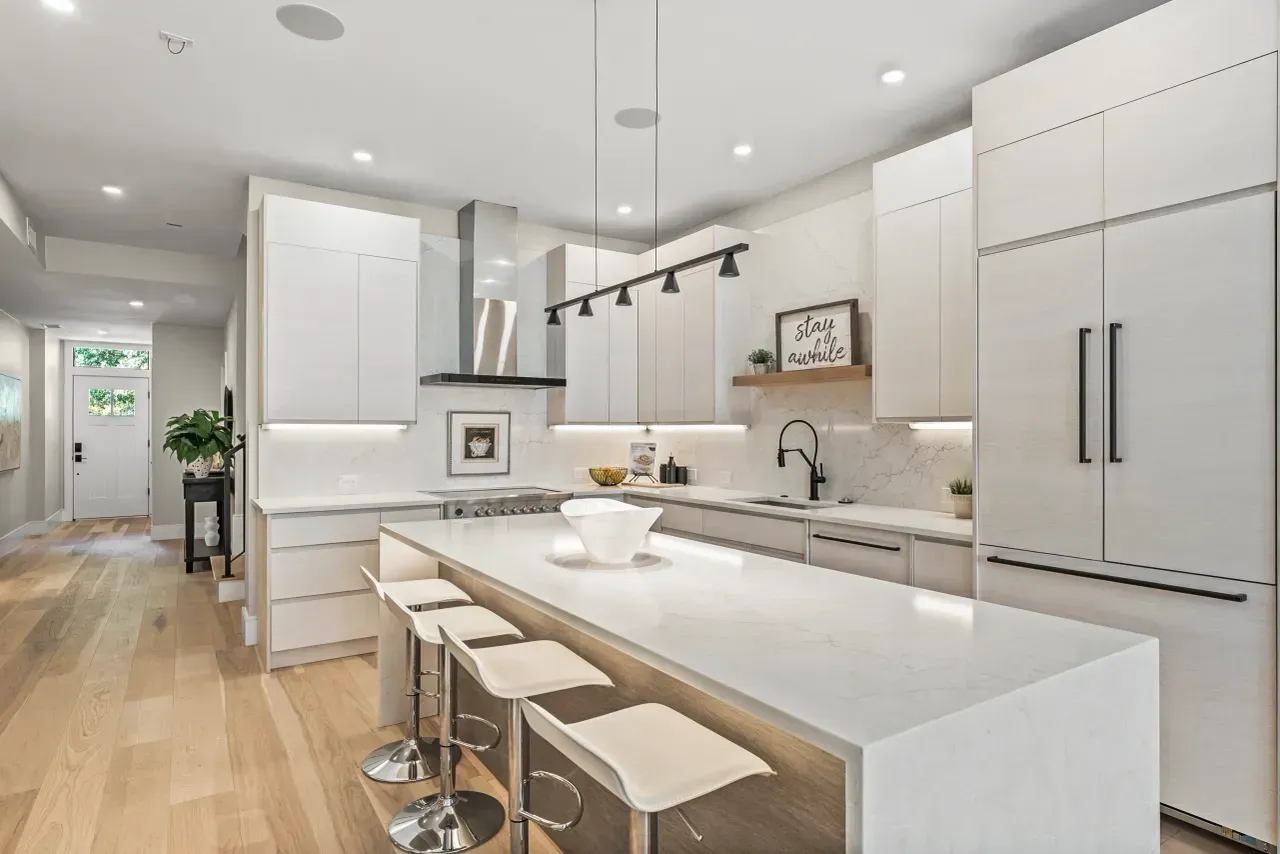
Modern white kitchen with island, bar stools, pendant lights, and stainless steel refrigerator

Kitchen


  • Stunning chef's kitchen with premium custom cabinetry 
  • Fisher & Paykel stainless steel appliance package 
  • Oversized center island with seating 
  • Quartz countertops and designer finishes 
  • Under-cabinet lighting and abundant storage 
  • Designed for both entertaining and everyday living
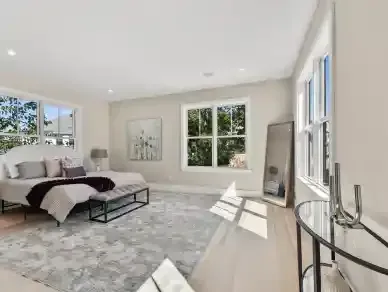
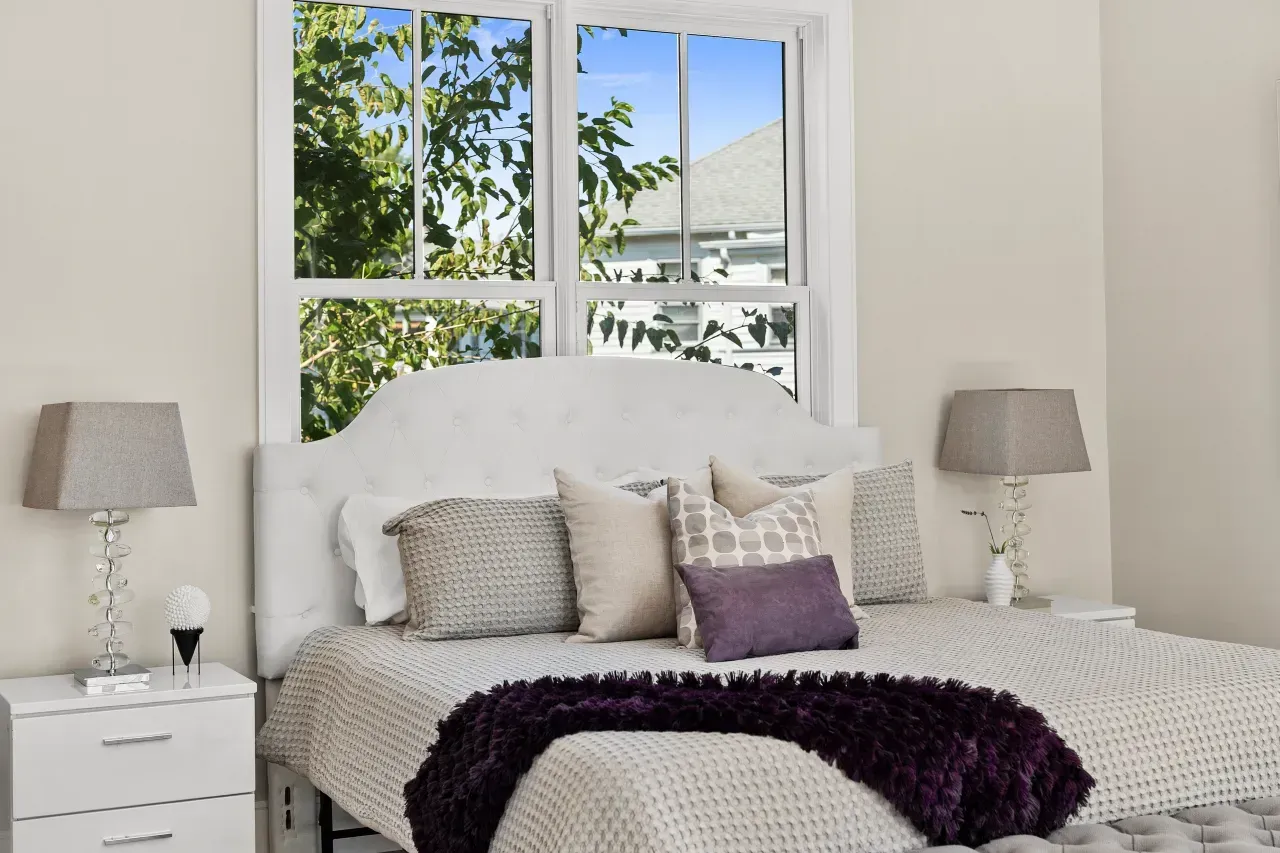
Bright, modern bedroom with large windows, gray rug, upholstered bed, and a glass side table

Primary Bedroom


  • Spacious private suite providing extra comfort
  • Oversized windows bring in abundant natural light 
  • Walk-in closet for exceptional storage 
  • Thoughtfully designed for comfort and privacy 
  • Luxury finishes throughout
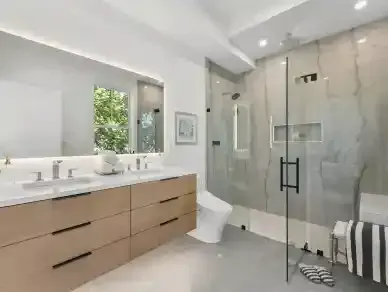
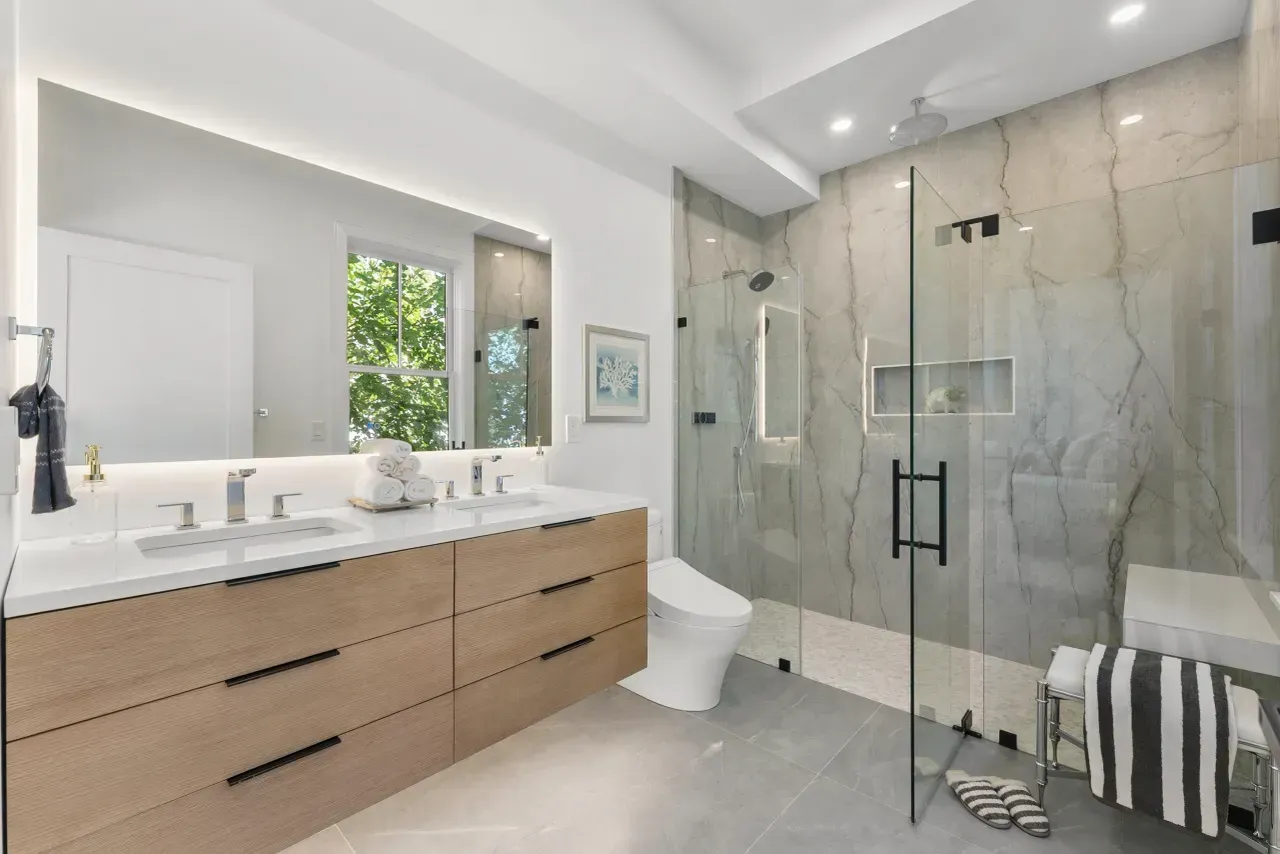
Modern bathroom with double vanity, large mirror, glass shower, and white tile walls

Primary Bathroom


  • Spa-inspired ensuite with premium designer finishes 
  • Large walk-in glass shower 
  • Double vanity with custom cabinetry 
  • Elegant tilework and contemporary fixtures 
  • A serene retreat designed for everyday luxury
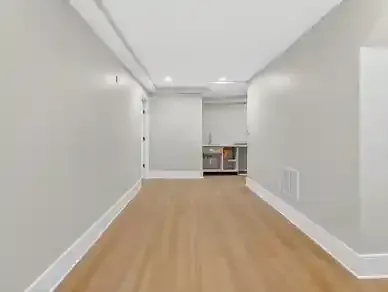
Empty modern room with light wood floor, white walls, and a small kitchen area at the far end

Finished Bonus Space


  • Expansive 32' x 20' finished bonus space 
  • Ideal for a media room, home gym, office, or playroom 
  • Flexible layout to accommodate a variety of lifestyles 
  • Excellent additional living and entertaining space
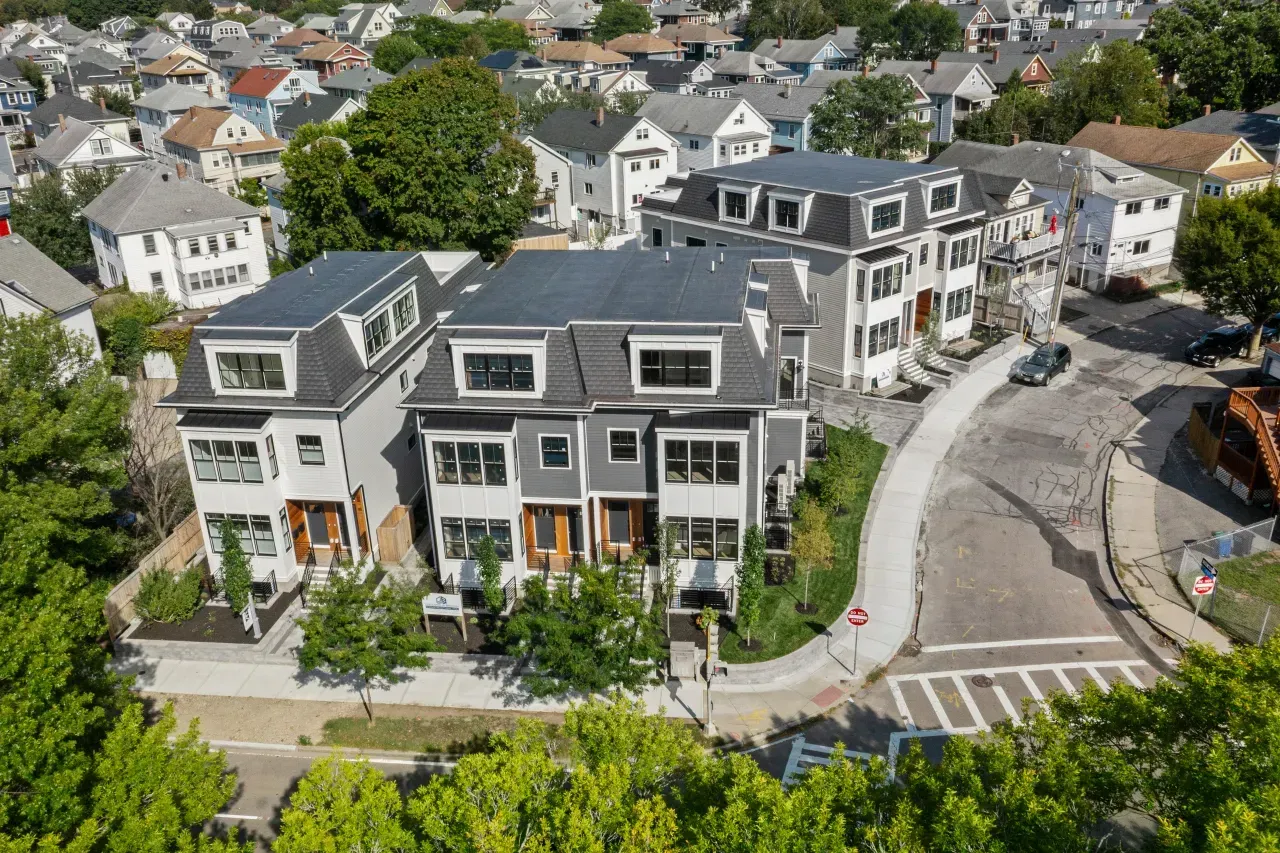
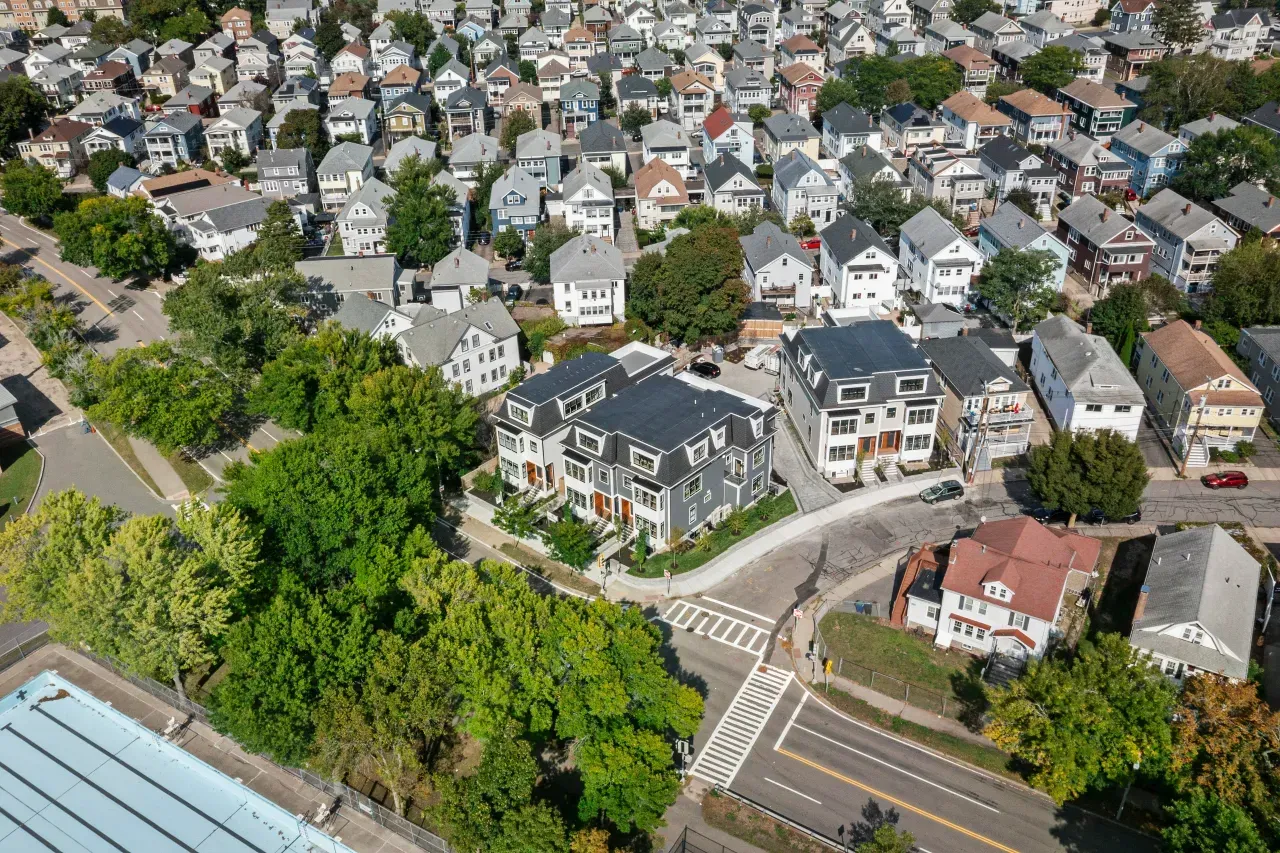
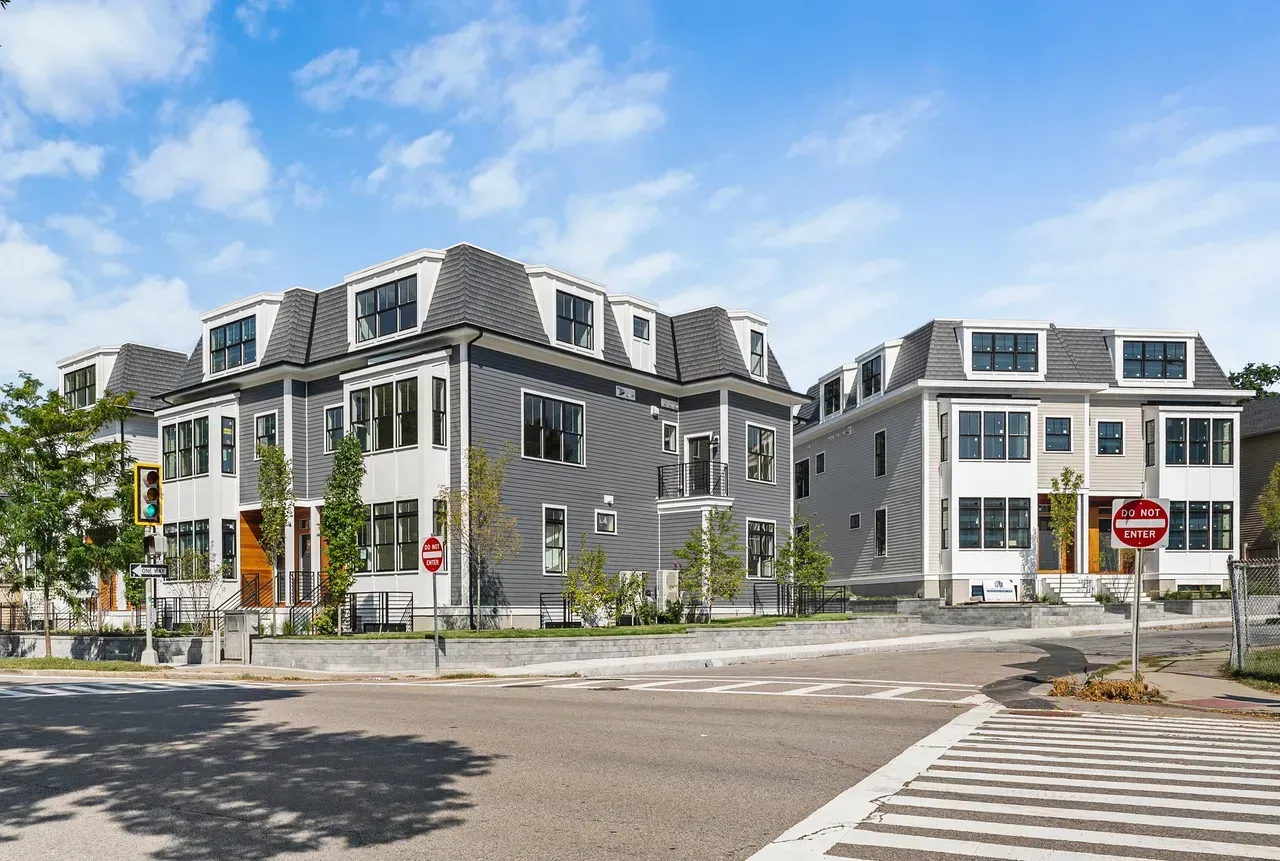
Modern house

Property Information

EXTERIOR

  • Striking Mansard Victorian architecture with timeless curb appeal 
  • Beautiful blend of classic exterior character and ultra-modern interiors 
  • Professionally designed exterior with sophisticated contemporary accents 
  • Covered non-tandem off-street parking for added convenience 
  • Private exclusive-use patio ideal for outdoor entertaining and relaxation 
  • Double sliders seamlessly connect indoor and outdoor living 
  • Exceptional craftsmanship and attention to detail throughout
  • New Construction
  • Heat Zones: 3 Heat Pump, Electric
  • Cool Zones: 3 Central Air
  • Hot Water: Electric
  • Electric Features: 220 Volts, Circuit Breakers
  • Energy Features: Insulated Windows and Doors, Programmable Thermostat
  • Exceptional Upgraded SoundProofing and Energy Efficiency
  • Flooring: 7" Wide Plank White Washed Oak Floors and Tiles

LOCATION

  • Prime location under one mile to the Green Line at Tufts University 
  • Just over a mile to the Red Line for effortless access to Boston and Cambridge 
  • Conveniently located near vibrant dining, shopping, cafés, and entertainment 
  • Excellent commuter location with easy access to major routes and public transit 
  • Enjoy the perfect balance of neighborhood charm and city convenience 
  • Situated in one of Greater Boston’s most desirable and rapidly growing areas
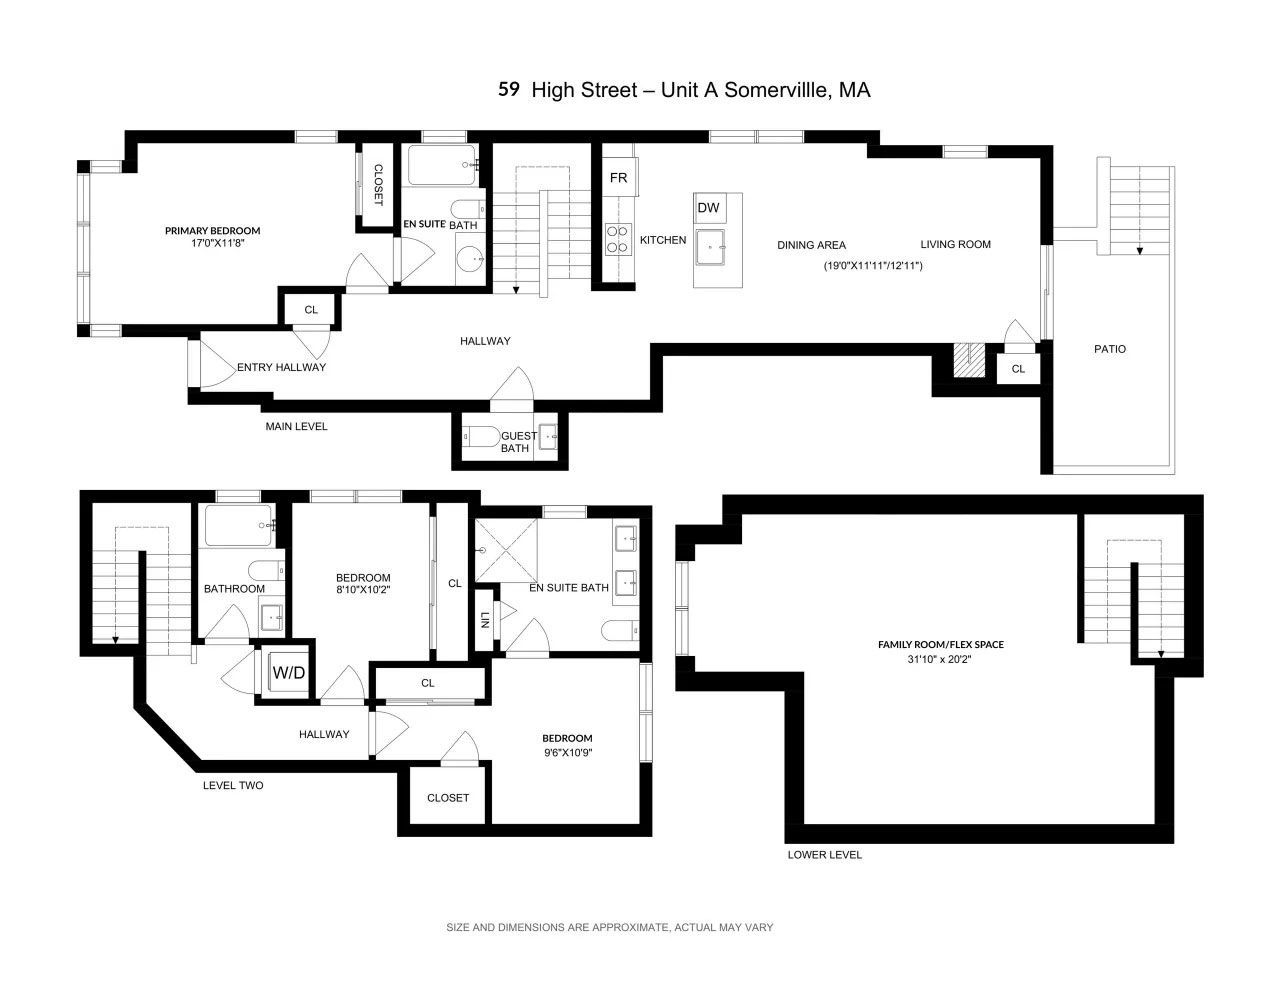
Floor Plan

  • Bullet text
  • Bullet text
  • Bullet text
  • Bullet text
  • Bullet text
  • Bullet text
  • Bullet text
  • Bullet text
  • Bullet text
  • Bullet text
  • Title or Question

    Describe the item or answer the question so that site visitors who are interested get more information. You can emphasize this text with bullets, italics or bold, and add links.
  • Title or Question

    Describe the item or answer the question so that site visitors who are interested get more information. You can emphasize this text with bullets, italics or bold, and add links.
  • Title or Question

    Describe the item or answer the question so that site visitors who are interested get more information. You can emphasize this text with bullets, italics or bold, and add links.
  • Title or Question

    Describe the item or answer the question so that site visitors who are interested get more information. You can emphasize this text with bullets, italics or bold, and add links.
  • Title or Question

    Describe the item or answer the question so that site visitors who are interested get more information. You can emphasize this text with bullets, italics or bold, and add links.
  • Title or Question

    Describe the item or answer the question so that site visitors who are interested get more information. You can emphasize this text with bullets, italics or bold, and add links.

Gallery Heading H2

Reviews


Customize Your Luxury Townhouse

The Residences at Alewife Brook offer modern

townhouse living in a prime West Somerville location.

Call for a virtual tour!

(508) 456-7010